Skip main navigation
Active
  • $279,900

    312 W Luverne St, Magnolia, MN 56158

    4beds
    2,374sqft
    : 
    Loading
    Get pre-qualified
    Single Family
    Built in 1950
    1 Acres Lot
    $-- Zestimate®
    $118/sqft
    $-- HOA

    What's special

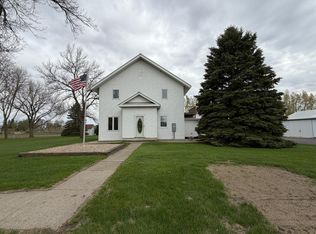
    Opportunities like this don't come along often! This property features acreage style living with city amenities. This incredibly versatile multi-level home offers two separate living spaces--perfect for multi-generational living, rental potential, or simply enjoying room to spread out. With interior access from the main level to the upper level, this property can also be easily converted into one spacious single-family home. The main level welcomes you with a warm, inviting layout featuring two bedrooms, a generous living room, dining area, large kitchen, a Jacuzzi tub, and a potential main-floor laundry space. On the upper level, you will find an open-concept layout featuring two additional bedrooms, a generous living area, bonus space--ideal for a playroom or hobby area--plus the convenience of second-floor laundry. Set on approximately one acre with beautiful countryside views, this property offers incredible space both inside and out. Car enthusiasts, hobbyists, or those needing extra storage will love the attached 3-stall garage plus the impressive detached 4+ stall garage/shop. A separate storage shed adds even more functionality. Recent mechanical updates provide added peace of mind, including a main-level furnace and A/C installed in July 2024, a second-level furnace installed approximately five years ago, and a new electric water heater in January 2023. The home also features newer-style windows, a reverse osmosis system dedicated to the main-level sink and ice maker, and fiber-optic internet for modern connectivity. With maintenance-free siding and appliances included, this home is ready for you to move in and make it your own.
    71 days
    |
    366
    |
    11
    |

    Zillow last checked:

    Listing updated:

    Listed by:

    Debra F Aanenson 507-920-9921,

    Real Estate Retrievers-Luverne,

    Jennifer M Rolfs 507-227-2985

    Source: NorthstarMLS as distributed by MLS GRID,MLS#: 7068193MLS Logo

      Facts & features

      Interior

      Bedrooms & bathrooms
      • Bedrooms: 4
      • Bathrooms: 2
      • Full bathrooms: 2
      Bedroom
      • Level: Main
      • Area: 132 Square Feet
      • Dimensions: 12x11
      Bedroom 2
      • Level: Main
      • Area: 121 Square Feet
      • Dimensions: 11x11
      Bedroom 3
      • Level: Upper
      • Area: 156 Square Feet
      • Dimensions: 13x12
      Bedroom 4
      • Level: Upper
      • Area: 110 Square Feet
      • Dimensions: 11x10
      Other
      • Level: Main
      • Area: 64 Square Feet
      • Dimensions: 8x8
      Dining room
      • Level: Main
      • Area: 165 Square Feet
      • Dimensions: 15x11
      Flex room
      • Level: Upper
      • Area: 192 Square Feet
      • Dimensions: 16x12
      Kitchen
      • Level: Main
      • Area: 156 Square Feet
      • Dimensions: 13x12
      Kitchen 2nd
      • Level: Upper
      • Area: 120 Square Feet
      • Dimensions: 12x10
      Living room
      • Level: Main
      • Area: 256 Square Feet
      • Dimensions: 16x16
      Living room
      • Level: Upper
      • Area: 216 Square Feet
      • Dimensions: 18x12
      Heating
      • Forced Air
      Cooling
      • Central Air, Wall Unit(s)
      Appliances
      • Included: Dishwasher, Dryer, Freezer, Microwave, Range, Refrigerator, Washer, Water Softener Owned
      • Laundry: In Basement, Laundry Closet, Upper Level
      Features
      • Basement: Unfinished
      • Has fireplace: No
      Interior area
      • Total structure area: 3,374
      • Total interior livable area: 2,374 sqft
      • Finished area above ground: 2,374
      • Finished area below ground: 0

      Property

      Parking
      • Total spaces: 3
      • Parking features: Attached, Detached Garage, Multiple Garages
      • Attached garage spaces: 3
      • Details: Garage Dimensions (30x20)
      Accessibility
      • Accessibility features: None
      Features
      • Levels: Two
      • Stories: 2
      • Patio & porch: Deck
      Lot
      • Size: 1 Acres
      Details
      • Foundation area: 1000
      • Additional parcels included: 070122000
      • Parcel number: 180022000
      • Zoning description: Residential-Multi-Family

      Construction

      Type & style
      • Home type: SingleFamily
      • Property subtype: Single Family
      Materials
      • Roof: Metal
      Condition
      • New construction: No
      • Year built: 1950

      Utilities & green energy

      • Gas: Propane
      • Sewer: City Sewer/Connected
      • Water: City Water/Connected

      Community & HOA

      HOA
      • Has HOA: No
      Location
      • Region: Magnolia

      Financial & listing details

      • Price per square foot: $118/sqft
      • Tax assessed value: $8,400
      • Annual tax amount: $984
      • Date on market: 5/5/2026
      Deb Aanenson

      (507) 920-9921

      By pressing Contact Agent, you agree that the real estate professional identified above may call/text you about your search, which may involve use of automated means and pre-recorded/artificial voices. You don't need to consent as a condition of buying any property, goods, or services. Message/data rates may apply. You also agree to our Terms of Use. Zillow does not endorse any real estate professionals. We may share information about your recent and future site activity with your agent to help them understand what you're looking for in a home.

        Estimated market value

        Not available

        Estimated sales range

        Not available

        Not available

        Price history

        DateEventPrice
        5/5/2026Listed for sale$279,900$118/sqft
        Source: NorthstarMLS as distributed by MLS GRID #7068193 Report a problem

        Public tax history

        YearProperty taxesTax assessment
        2016$50 -7.4%$8,400
        2015$54 --
        2014-- --
        2013-- --
        2012-- --
        2011$38 --
        Find assessor info on the county website

        Monthly payment

        Est. payment

        Payment breakdown

        Explore the cost of this home by adjusting the details. Changes won't be saved.
        All calculations are estimates and provided by Zillow, Inc. for informational purposes only. Actual amounts may vary.
        HOA fees may include property taxes on listings classified as Co-Ops. Contact the listing agent and/or owner for fee details.
        Mortgage interest rates are dependent on a number of factors, including credit score, down payment, and repayment length. Interest rate data provided by Zillow Group Marketplace, Inc. as of 1/1/1970 from various mortgage lenders with which we have lead or other similar arrangements; the Estimated Payment is an average of those rates.
        See how much you could borrow to make a competitive offer.

        Climate risks

        Neighborhood: 56158

        Getting around

        3 / 100
        Car-Dependent
        30 / 100
        Somewhat Bikeable

        Nearby schools

        GreatSchools rating

        Similar homes