Absolutely stunning updated condo in the heart of Jonesborough. Welcome to Academy Hill #4. This amazing 2-bedroom, 2-bath unit is 100% turnkey and ready for new owners. You will love the updates with beautiful hardwood floors, an open floor plan, an upgraded kitchen with a huge island, and modern touches. Both bathrooms have also been updated. Multiple living spaces with a lovely living room on the main level and a cozy den on the lower level. This unit also has its own laundry room. Enjoy the wonderful common areas and covered parking at Academy Hill, as well as the amazing walkability to all things downtown Jonesborough. This modern, tastefully designed unit is perfect for those looking for low-maintenance living and easy access to downtown shopping, dining, and entertainment. All appliances convey, and the furniture is negotiable. Check it out today before it is gone. Current owners in Academy Hill have a first right of refusal on all offers.
Buyer/Buyer's Agent to confirm all info contained herein. All info deemed reliable but not guaranteed.
Sold for $290,000
$290,000
312 W Main St APT 4, Jonesborough, TN 37659
2beds
1,470sqft
Condominium, Residential
Built in 1925
-- sqft lot
$292,000 Zestimate®
$197/sqft
$1,492 Estimated rent
Home value
$292,000
$225,000 - $380,000
$1,492/mo
Zestimate® history
Owner options
List your home for rent
$1,492/mo
Rent Zestimate®
Find your next renter with Zillow Rental Manager. Plus, with online applications, you can quickly screen prospective tenants – for free.
$1,492/mo
Rent Zestimate®
Refinance and save
$2,063/mo
Est. payment
Refinancing to a lower rate could help reduce your monthly payments and save thousands over the life of the loan.
$2,063/mo
Est. payment
Explore your selling options
Work with a Zillow partner agent
Leverage their expertise and Zillow's premium Showcase listings to get your home seen by more buyers.
Get startedList with your own agent
Get your home in front of millions of buyers by listing it on Zillow.
Learn how to do itSell it yourself
Take full control of how buyers see your home on Zillow by listing For Sale by Owner (FSBO).
List your homeWhat's special
Stunning updated condoOpen floor planModern touchesCovered parkingMultiple living spacesOwn laundry roomBeautiful hardwood floors
Zillow last checked:
Listing updated:
Listed by:
Josh Taylor 423-366-2353,
Path Real Estate LLC
Bought with:
Rachel Moody-Livingston, 304205
Foundation Realty Group
Source: TVRMLS,MLS#: 9997346
Facts & features
Interior
Bedrooms & bathrooms
- Bedrooms: 2
- Bathrooms: 2
- Full bathrooms: 2
Heating
- Electric, Heat Pump
Cooling
- Heat Pump
Appliances
- Included: Convection Oven, Dishwasher, Dryer, Washer
- Laundry: Electric Dryer Hookup, Washer Hookup
Features
- Eat-in Kitchen, Marble Counters, Walk-In Closet(s)
- Flooring: Tile, Other
- Windows: Double Pane Windows, Insulated Windows, Window Treatments
- Basement: Concrete
Interior area
- Total structure area: 1,470
- Total interior livable area: 1,470 sqft
- Finished area below ground: 755
Property
Parking
- Parking features: Deeded, Asphalt, Detached
Features
- Levels: Two
- Stories: 2
- Patio & porch: Front Porch, Rear Patio
Lot
- Dimensions: Irregular, 226' x 243' x 288' x 20' x 88' x 211'
- Topography: Level, Sloped
Details
- Parcel number: 060a C 01200c004
- Zoning: Residential
Construction
Type & style
- Home type: Condo
- Property subtype: Condominium, Residential
Materials
- Brick
- Roof: Metal
Condition
- Above Average
- New construction: No
- Year built: 1925
Utilities & green energy
- Sewer: Public Sewer
- Water: Public
- Utilities for property: Electricity Connected, Sewer Connected, Water Connected, Cable Connected
Community & HOA
Community
- Features: Sidewalks
- Security: Smoke Detector(s)
- Subdivision: Not In Subdivision
HOA
- Has HOA: Yes
- HOA fee: $271 monthly
Location
- Region: Jonesborough
Financial & listing details
- Price per square foot: $197/sqft
- Tax assessed value: $249,200
- Annual tax amount: $1,838
- Date on market: 6/25/2026
- Listing terms: Cash,Conventional
- Electric utility on property: Yes
Price history
| Date | Event | Price |
|---|---|---|
| 8/4/2026 | Sold | $290,000-3.3%$197/sqft |
Source: TVRMLS #9997346 Report a problem | ||
| 7/10/2026 | Pending sale | $299,999$204/sqft |
Source: TVRMLS #9997346 Report a problem | ||
| 6/25/2026 | Listed for sale | $299,999+25%$204/sqft |
Source: TVRMLS #9997346 Report a problem | ||
| 11/28/2023 | Sold | $240,000+2.1%$163/sqft |
Source: TVRMLS #9958791 Report a problem | ||
| 11/5/2023 | Pending sale | $235,000$160/sqft |
Source: TVRMLS #9958791 Report a problem | ||
| 11/1/2023 | Listed for sale | $235,000+85%$160/sqft |
Source: TVRMLS #9958791 Report a problem | ||
| 10/20/2021 | Sold | $127,000-14.8%$86/sqft |
Source: TVRMLS #9924869 Report a problem | ||
| 8/13/2021 | Listed for sale | $149,000$101/sqft |
Source: TVRMLS #9924869 Report a problem | ||
| 7/26/2021 | Contingent | $149,000$101/sqft |
Source: TVRMLS #9924869 Report a problem | ||
| 7/23/2021 | Price change | $149,000-6.9%$101/sqft |
Source: TVRMLS #9924869 Report a problem | ||
| 6/30/2021 | Listed for sale | $160,000+28.1%$109/sqft |
Source: TVRMLS #9924869 Report a problem | ||
| 4/4/2018 | Listing removed | $800$1/sqft |
Source: Blue Ridge Property Management Report a problem | ||
| 12/12/2017 | Listed for rent | $800$1/sqft |
Source: Blue Ridge Property Management Report a problem | ||
| 2/23/2016 | Listing removed | $124,900$85/sqft |
Source: BLUE RIDGE PROPERTIES COL HGTS #372950 Report a problem | ||
| 2/16/2016 | Listed for sale | $124,900-10.7%$85/sqft |
Source: BLUE RIDGE PROPERTIES COL HGTS #372950 Report a problem | ||
| 8/14/2013 | Listing removed | $139,900$95/sqft |
Source: Crye-Leike #329159 Report a problem | ||
| 2/2/2013 | Listed for sale | $139,900-6.4%$95/sqft |
Source: CRYE-LEIKE REALTORS #329159 Report a problem | ||
| 8/21/2012 | Listing removed | $149,500$102/sqft |
Source: Century 21 Home Team Report a problem | ||
| 5/31/2012 | Listed for sale | $149,500-24.7%$102/sqft |
Source: Century 21 Home Team Report a problem | ||
| 11/27/2011 | Listing removed | $198,500$135/sqft |
Source: Century 21 Home Team #305898 Report a problem | ||
| 9/28/2011 | Listed for sale | $198,500$135/sqft |
Source: Century 21 Home Team #305898 Report a problem | ||
| 7/16/2011 | Listing removed | $198,500$135/sqft |
Source: Century 21 Home Team #305898 Report a problem | ||
| 5/18/2011 | Listed for sale | $198,500$135/sqft |
Source: Century 21 Home Team #305898 Report a problem | ||
Public tax history
| Year | Property taxes | Tax assessment |
|---|---|---|
| 2025 | $1,838 +10.2% | $62,300 |
| 2024 | $1,667 +63.9% | $62,300 +120.5% |
| 2023 | $1,017 +7.5% | $28,250 |
| 2022 | $946 | $28,250 |
| 2021 | $946 | $28,250 |
| 2020 | $946 +55.8% | $28,250 |
| 2019 | $607 | $28,250 +1.8% |
| 2018 | -- | $27,750 |
| 2017 | $1,024 | $27,750 |
| 2016 | $1,024 +12.2% | $27,750 |
| 2015 | $913 | $27,750 |
| 2014 | $913 | $27,750 |
| 2013 | -- | $27,750 +108.3% |
| 2001 | -- | $13,325 -75% |
| 2000 | -- | $53,300 |
Find assessor info on the county website
Neighborhood: 37659
Nearby homes
- $232,400-- bd0 ba1.4k sqft312 W Main St APT 2, Jonesborough, TN 37659Off Market
- $209,7001 bd1 ba1.4k sqft312 W Main St APT 3, Jonesborough, TN 37659Off Market
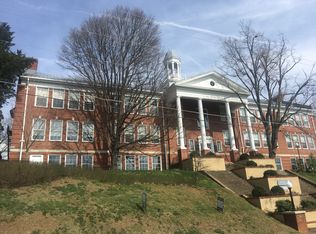
- $280,1002 bd2 ba1.8k sqft312 W Main St APT 6, Jonesborough, TN 37659Off Market
- $316,800-- bd1 ba1.8k sqft312 W Main St APT 7, Jonesborough, TN 37659Off Market
- $358,200-- bd1 ba2.6k sqft312 W Main St APT 8, Jonesborough, TN 37659Off Market
- $365,9003 bd2 ba2.5k sqft312 W Main St APT 9, Jonesborough, TN 37659Off Market
- $324,000-- bd1 ba2.4k sqft312 W Main St APT 11, Jonesborough, TN 37659Off Market
- $384,100-- bd1 ba2.6k sqft312 W Main St APT 12, Jonesborough, TN 37659Off Market
Nearby schools
GreatSchools rating
- 4/10Jonesborough Elementary SchoolGrades: PK-8Distance: 0.9 mi
- 5/10David Crockett High SchoolGrades: 9-12Distance: 2.9 mi
Schools provided by the listing agent
- Elementary: Jonesborough
- Middle: Jonesborough
- High: David Crockett
Source: TVRMLS. This data may not be complete. We recommend contacting the local school district to confirm school assignments for this home.


Get pre-qualified for a loan
At Zillow Home Loans, we can pre-qualify you in as little as 5 minutes with no impact to your credit score.An equal housing lender. NMLS #10287.
- Tennessee
- Washington County
- Jonesborough
- 37659
- 312 W Main St Apartment 4
