Welcome to this warm and inviting home designed with families in mind. Featuring 3 comfortable bedrooms, a dedicated home office, and 2 full bathrooms, there’s plenty of space for everyone to grow, work, and relax. The updated flooring throughout and beautifully refreshed master bathroom make daily life both stylish and functional.
This well-maintained home shows pride in ownership and offers 3 bedrooms, a dedicated office, and 2 full bathrooms, with updated flooring and a remodeled master bathroom. The fully fenced backyard with a pergola-covered patio provides the perfect space for kids to play and families to gather.
Located in a rapidly growing small town within a highly rated school district, this home is ideal for families looking for comfort, space, and long-term value. Home is move-in ready (Mr. and Mrs. Clean live here, also, this property is in an USDA eligibility area.
Sold
Price Unknown
312 W McAfee Dr, Mabank, TX 75147
3beds
1,655sqft
Single Family Residence
Built in 2008
9,670 Square Feet Lot
$287,600 Zestimate®
$--/sqft
$1,614 Estimated rent
Home value
$287,600
$267,000 - $311,000
$1,614/mo
Zestimate® history
Owner options
List your home for rent
$1,614/mo
Rent Zestimate®
Find your next renter with Zillow Rental Manager. Plus, with online applications, you can quickly screen prospective tenants – for free.
$1,614/mo
Rent Zestimate®
Refinance and save
Refinancing to a lower rate could help reduce your monthly payments and save thousands over the life of the loan.
Explore your selling options
Work with a Zillow partner agent
Leverage their expertise and Zillow's premium Showcase listings to get your home seen by more buyers.
Get startedList with your own agent
Get your home in front of millions of buyers by listing it on Zillow.
Learn how to do itSell it yourself
Take full control of how buyers see your home on Zillow by listing For Sale by Owner (FSBO).
List your homeWhat's special
Dedicated home officePergola-covered patioUpdated flooring throughoutBeautifully refreshed master bathroomFully fenced backyard
Zillow last checked:
Listing updated:
Listed by:
Shelley Gilbert 0478319 817-991-2382,
Kimball Real Estate 817-991-2382
Bought with:
Nona Roberts, 0670028
Keller Williams Rockwall
Source: NTREIS,MLS#: 21180812
Facts & features
Interior
Bedrooms & bathrooms
- Bedrooms: 3
- Bathrooms: 2
- Full bathrooms: 2
Primary bedroom
- Features: Closet Cabinetry, Ceiling Fan(s), Dual Sinks, Double Vanity, Garden Tub/Roman Tub, Separate Shower, Walk-In Closet(s)
- Level: First
- Dimensions: 0 x 0
Bedroom
- Features: Ceiling Fan(s), Split Bedrooms, Walk-In Closet(s)
- Level: First
- Dimensions: 0 x 0
Bedroom
- Features: Ceiling Fan(s), Split Bedrooms
- Level: First
- Dimensions: 0 x 0
Primary bathroom
- Features: Built-in Features, Dual Sinks, En Suite Bathroom, Granite Counters, Garden Tub/Roman Tub, Jetted Tub, Linen Closet, Stone Counters, Sitting Area in Primary, Separate Shower
- Level: First
- Dimensions: 0 x 0
Other
- Features: Built-in Features, Solid Surface Counters
- Level: First
- Dimensions: 0 x 0
Kitchen
- Features: Built-in Features, Eat-in Kitchen, Galley Kitchen, Granite Counters, Pantry, Stone Counters
- Level: First
- Dimensions: 0 x 0
Living room
- Features: Ceiling Fan(s)
- Level: First
- Dimensions: 0 x 0
Office
- Features: Ceiling Fan(s)
- Level: First
- Dimensions: 0 x 0
Utility room
- Features: Built-in Features
- Level: First
- Dimensions: 0 x 0
Heating
- Central, Electric, ENERGY STAR Qualified Equipment, Natural Gas
Cooling
- Central Air, Ceiling Fan(s), Electric, ENERGY STAR Qualified Equipment
Appliances
- Included: Dryer, Dishwasher, Electric Oven, Electric Range, Disposal, Microwave, Refrigerator, Water Purifier, Washer
- Laundry: Washer Hookup, Electric Dryer Hookup, Laundry in Utility Room
Features
- Decorative/Designer Lighting Fixtures, Double Vanity, Eat-in Kitchen, Granite Counters, High Speed Internet, Open Floorplan, Pantry, Cable TV, Vaulted Ceiling(s), Wired for Sound
- Flooring: Carpet, Concrete, Ceramic Tile
- Windows: Window Coverings
- Has basement: No
- Has fireplace: No
Interior area
- Total interior livable area: 1,655 sqft
Property
Parking
- Total spaces: 2
- Parking features: Assigned, Covered, Driveway, Epoxy Flooring, Garage Faces Front, Garage, Garage Door Opener, Workshop in Garage
- Attached garage spaces: 2
Accessibility
- Accessibility features: Accessible Full Bath, Grip-Accessible Features, Smart Technology
Features
- Levels: One
- Stories: 1
- Patio & porch: Covered
- Exterior features: Barbecue, Outdoor Grill
- Pool features: None
- Fencing: Back Yard,Full,Gate,Privacy,Wood
- Body of water: Cedar Creek
Lot
- Size: 9,670 Square Feet
- Features: Back Yard, Lawn, Landscaped, Subdivision, Sprinkler System
Details
- Parcel number: 39100001007051
Construction
Type & style
- Home type: SingleFamily
- Architectural style: Traditional,Detached
- Property subtype: Single Family Residence
- Attached to another structure: Yes
Materials
- Brick
- Foundation: Slab
- Roof: Composition,Shingle
Condition
- Year built: 2008
Utilities & green energy
- Sewer: Public Sewer
- Water: Public
- Utilities for property: Electricity Available, Natural Gas Available, Phone Available, Sewer Available, Water Available, Cable Available
Green energy
- Energy efficient items: Appliances, Exposure/Shade, HVAC, Insulation, Roof, Rain/Freeze Sensors, Thermostat, Water Heater, Windows
- Water conservation: Water-Smart Landscaping
Community & HOA
Community
- Features: Curbs
- Security: Key Card Entry, Smoke Detector(s), Security Lights
- Subdivision: Prairie Hill Estates #6
HOA
- Has HOA: No
Location
- Region: Mabank
Financial & listing details
- Tax assessed value: $376,359
- Annual tax amount: $843
- Date on market: 2/15/2026
- Cumulative days on market: 90 days
- Listing terms: Cash,Conventional,FHA,Lease Back,Texas Vet,USDA Loan,VA Loan
- Exclusions: mounts for tvs will remain as well as all curtain and rods. TVs can be negotiated separately.
Price history
| Date | Event | Price |
|---|---|---|
| 5/29/2026 | Sold | -- |
Source: NTREIS #21180812 Report a problem | ||
| 5/22/2026 | Pending sale | $289,000$175/sqft |
Source: NTREIS #21180812 Report a problem | ||
| 5/1/2026 | Contingent | $289,000$175/sqft |
Source: NTREIS #21180812 Report a problem | ||
| 4/12/2026 | Price change | $289,000-3.3%$175/sqft |
Source: NTREIS #21180812 Report a problem | ||
| 2/15/2026 | Listed for sale | $299,000$181/sqft |
Source: NTREIS #21180812 Report a problem | ||
| 2/14/2026 | Listing removed | $299,000$181/sqft |
Source: NTREIS #21157601 Report a problem | ||
| 2/9/2026 | Price change | $299,000-2%$181/sqft |
Source: NTREIS #21157601 Report a problem | ||
| 1/19/2026 | Listed for sale | $305,000+85%$184/sqft |
Source: NTREIS #21157601 Report a problem | ||
| 8/3/2015 | Sold | -- |
Source: Agent Provided Report a problem | ||
| 7/23/2015 | Pending sale | $164,900$100/sqft |
Source: Ebby Halliday Realtors #13162387 Report a problem | ||
| 6/3/2015 | Listed for sale | $164,900$100/sqft |
Source: Ebby Halliday Realtors #13162387 Report a problem | ||
Public tax history
| Year | Property taxes | Tax assessment |
|---|---|---|
| 2025 | $843 | $312,733 +10% |
| 2024 | $843 +0.4% | $284,303 +10% |
| 2023 | $840 | $258,457 -13.7% |
| 2022 | $840 -74% | $299,460 |
| 2021 | $3,230 +284.8% | -- |
| 2020 | $840 -74% | -- |
| 2019 | $3,230 +0% | $176,690 +10.1% |
| 2018 | $3,229 +0.5% | $160,480 +1.9% |
| 2017 | $3,214 -0.4% | $157,470 |
| 2016 | $3,227 -5% | $157,470 -4.8% |
| 2015 | $3,397 -7.8% | $165,470 |
| 2014 | $3,684 | $165,470 |
| 2013 | -- | $165,470 |
| 2012 | -- | $165,470 |
| 2011 | -- | $165,470 |
| 2010 | -- | $165,470 |
| 2009 | -- | $165,470 |
Find assessor info on the county website
Neighborhood: 75147
Nearby homes
- $266,3003 bd2 ba1.7k sqft310 W McAfee Dr, Mabank, TX 75147Off Market
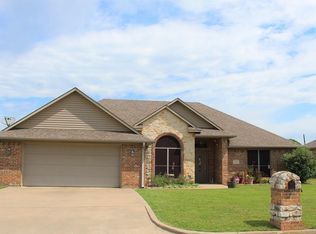
- $300,7003 bd2 ba1.8k sqft314 W McAfee Dr, Mabank, TX 75147Off Market

- $298,200-- bd-- ba1.9k sqft306 W McAfee Dr, Mabank, TX 75147Off Market
- $301,0004 bd2 ba1.9k sqft307 W Alene Dr, Mabank, TX 75147Off Market

- $370,7004 bd2 ba2.8k sqft307 McAfee, Athens, TX 75147Off Market
- $303,6003 bd2 ba1.8k sqft305 W Alene Dr, Mabank, TX 75147Off Market
- $305,100-- bd-- ba1.9k sqft305 W McAfee Dr, Mabank, TX 75147Off Market
- $279,000-- bd-- ba1.7k sqft317 W McAfee Dr, Mabank, TX 75147Off Market
Nearby schools
GreatSchools rating
- 5/10Southside Elementary SchoolGrades: PK-4Distance: 1.1 mi
- 6/10Mabank Junior High SchoolGrades: 7-8Distance: 1.1 mi
- 6/10Mabank High SchoolGrades: 9-12Distance: 1.2 mi
Schools provided by the listing agent
- Elementary: Mabank
- Middle: Mabank
- High: Mabank
- District: Mabank ISD
Source: NTREIS. This data may not be complete. We recommend contacting the local school district to confirm school assignments for this home.
Get a cash offer in 3 minutes
Find out how much your home could sell for in as little as 3 minutes with a no-obligation cash offer.
Estimated market value
$287,600
Get a cash offer in 3 minutes
Find out how much your home could sell for in as little as 3 minutes with a no-obligation cash offer.
Estimated market value
$287,600
- Texas
- Henderson County
- Mabank
- 75147
- 312 W McAfee Dr
Nearby cities
Nearby zip codes
Other Mabank Topics
