Welcome to this spacious farmhouse featuring approx 1853 finished sqft and offers a multi-functional floorplan. Situated on almost a 1/2 AC lot, this property offers lots of room for entertaining, play equipment, gardening & more! This home features an open concept layout and extra high ceilings. From the moment you walk through the front door, you will be greeted by a spacious foyer/entry area that opens to the oversized dining area! The dining room connects nicely to the living room, kitchen or bedroom! This floorplan is terrific for a variety family dynamics and hosting gatherings. The main level bedroom and full bathroom offers a flexible design, bypassing the use of stairs. Main level laundry is a BONUS! The roomy laundry area can double as a pantry, storage area, office/craft room and MORE! The second floor is dedicated to 3 good size bedrooms, creating a peaceful retreat from the main level living space. Several items have been updated over the past few years. Furnace is 2 years old, and appliances have all been replaced in the last 5 years. Many windows around the home have been upgraded as well. Just steps from the home, is the garage. With ample parking around the property, the garage can make a great storage or hobby space! There is a so much to love about this home, must see to appreciate! Schedule your showing today.....Cash/Conventional loans only. This home is NOT FOR RENT OR LAND CONTRACT.
Sold
$140,000
312 W Peck Ave, White Pigeon, MI 49099
4beds
1,853sqft
Single Family Residence
Built in 1900
0.47 Acres Lot
$144,400 Zestimate®
$76/sqft
$1,811 Estimated rent
Home value
$144,400
$108,000 - $192,000
$1,811/mo
Zestimate® history
Owner options
List your home for rent
$1,811/mo
Rent Zestimate®
Find your next renter with Zillow Rental Manager. Plus, with online applications, you can quickly screen prospective tenants – for free.
$1,811/mo
Rent Zestimate®
Refinance and save
$952/mo
Est. payment
Refinancing to a lower rate could help reduce your monthly payments and save thousands over the life of the loan.
$952/mo
Est. payment
Explore your selling options
Work with a Zillow partner agent
Leverage their expertise and Zillow's premium Showcase listings to get your home seen by more buyers.
Get startedList with your own agent
Get your home in front of millions of buyers by listing it on Zillow.
Learn how to do itSell it yourself
Take full control of how buyers see your home on Zillow by listing For Sale by Owner (FSBO).
List your homeWhat's special
Spacious farmhouseMain level laundryExtra high ceilingsAmple parkingMain level bedroomOversized dining areaOpen concept layout
Zillow last checked:
Listing updated:
Listed by:
Heather A Martell 269-389-9910,
Martell Realty Inc.,
Rob Martell 805-444-5546,
Martell Realty Inc.
Bought with:
Tina Seniff, 6501449739
Berkshire Hathaway HomeServices Michigan Real Estate
Source: MichRIC,MLS#: 25039045
Facts & features
Interior
Bedrooms & bathrooms
- Bedrooms: 4
- Bathrooms: 1
- Full bathrooms: 1
- Main level bedrooms: 1
Primary bedroom
- Level: Upper
- Area: 138.37
- Dimensions: 13.70 x 10.10
Bedroom 2
- Level: Upper
- Area: 121.5
- Dimensions: 15.00 x 8.10
Bedroom 3
- Level: Upper
- Area: 139.23
- Dimensions: 15.30 x 9.10
Bedroom 4
- Level: Main
- Area: 176.7
- Dimensions: 15.50 x 11.40
Bathroom 1
- Level: Main
- Area: 80.24
- Dimensions: 11.80 x 6.80
Dining area
- Level: Main
- Area: 269.5
- Dimensions: 14.11 x 19.10
Kitchen
- Level: Main
- Area: 142.78
- Dimensions: 11.80 x 12.10
Laundry
- Level: Main
- Area: 189.09
- Dimensions: 19.10 x 9.90
Living room
- Level: Main
- Area: 218.55
- Dimensions: 15.50 x 14.10
Other
- Description: foyer
- Level: Main
- Area: 79.31
- Dimensions: 10.30 x 7.70
Other
- Description: small room near foyer
- Level: Main
- Area: 31.65
- Dimensions: 4.11 x 7.70
Heating
- Forced Air
Cooling
- Window Unit(s)
Appliances
- Included: Dryer, Microwave, Oven, Range, Refrigerator, Washer
- Laundry: Laundry Room, Main Level
Features
- Flooring: Carpet, Laminate
- Basement: Michigan Basement,Partial
- Has fireplace: No
Interior area
- Total structure area: 1,853
- Total interior livable area: 1,853 sqft
- Finished area below ground: 0
Property
Parking
- Total spaces: 2
- Parking features: Detached
- Garage spaces: 2
Features
- Stories: 2
Lot
- Size: 0.47 Acres
- Dimensions: 155 x 134
- Features: Corner Lot, Level
Details
- Parcel number: 045 170 023 00
- Zoning description: residential
Construction
Type & style
- Home type: SingleFamily
- Architectural style: Farmhouse
- Property subtype: Single Family Residence
Materials
- Vinyl Siding
- Roof: Composition
Condition
- New construction: No
- Year built: 1900
Utilities & green energy
- Sewer: Public Sewer
- Water: Public
Community & HOA
Community
- Security: Smoke Detector(s)
Location
- Region: White Pigeon
Financial & listing details
- Price per square foot: $76/sqft
- Tax assessed value: $44,858
- Annual tax amount: $1,807
- Date on market: 8/5/2025
- Listing terms: Cash,Conventional
- Road surface type: Paved
Price history
| Date | Event | Price |
|---|---|---|
| 12/9/2025 | Sold | $140,000-17.6%$76/sqft |
Source:  MichRIC #25039045 Report a problem MichRIC #25039045 Report a problem | ||
| 11/11/2025 | Pending sale | $169,900$92/sqft |
Source: MichRIC #25039045 Report a problem | ||
| 9/26/2025 | Price change | $169,900-2.4%$92/sqft |
Source: MichRIC #25039045 Report a problem | ||
| 9/6/2025 | Price change | $174,000-0.6%$94/sqft |
Source: MichRIC #25039045 Report a problem | ||
| 8/16/2025 | Price change | $175,000-2.8%$94/sqft |
Source: MichRIC #25039045 Report a problem | ||
| 8/5/2025 | Listed for sale | $180,000+7097.1%$97/sqft |
Source: MichRIC #25039045 Report a problem | ||
| 12/14/2011 | Sold | $2,501-91.7%$1/sqft |
Source: Public Record Report a problem | ||
| 7/28/2004 | Sold | $30,000$16/sqft |
Source: Public Record Report a problem | ||
Public tax history
| Year | Property taxes | Tax assessment |
|---|---|---|
| 2025 | $1,790 +2.6% | $113,400 +58.2% |
| 2024 | $1,745 +5% | $71,700 +28.7% |
| 2023 | $1,662 | $55,700 +6.1% |
| 2022 | -- | $52,500 +7.6% |
| 2021 | $1,454 | $48,800 +4.7% |
| 2020 | -- | $46,600 +14.2% |
| 2018 | -- | $40,800 -0.7% |
| 2017 | -- | $41,100 -0.7% |
| 2016 | -- | $41,400 +16.6% |
| 2015 | -- | $35,500 +3.2% |
| 2014 | -- | $34,400 -5.8% |
| 2012 | -- | $36,500 -2.7% |
| 2011 | -- | $37,500 -7.6% |
| 2010 | -- | $40,600 -3.8% |
| 2009 | -- | $42,200 +3.2% |
| 2008 | -- | $40,900 +11.1% |
| 2007 | -- | $36,800 -3.9% |
| 2006 | -- | $38,300 -1.5% |
| 2005 | -- | $38,900 +1% |
| 2004 | -- | $38,500 -5.4% |
| 2003 | -- | $40,700 |
Find assessor info on the county website
Neighborhood: 49099
Nearby homes
- $131,5003 bd1 ba1.3k sqft305 S State St, White Pigeon, MI 49099Off Market
- $94,5002 bd1 ba1k sqft300 W Peck Ave, White Pigeon, MI 49099Off Market
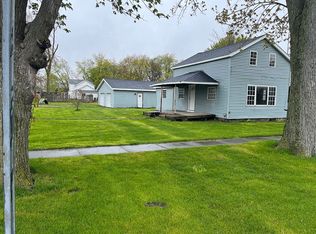
- $129,5002 bd1 ba672 sqft310 S Saint Joseph St, White Pigeon, MI 49099Sold
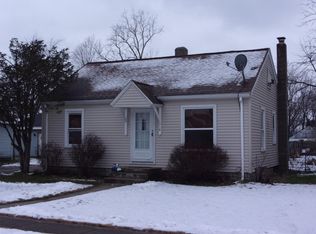
- $144,7003 bd1 ba1.9k sqft308 S Saint Joseph St, White Pigeon, MI 49099Off Market
- $155,0003 bd2 ba1.8k sqft400 W Peck Ave, White Pigeon, MI 49099Sold
- $160,0004 bd2 ba1.7k sqft308 S State St, White Pigeon, MI 49099Off Market
- $195,600-- bd2 ba1.1k sqft309 W Hotchin Ave, White Pigeon, MI 49099Off Market
- $197,2003 bd1 ba1.9k sqft304 S Saint Joseph St, White Pigeon, MI 49099Off Market
Nearby schools
GreatSchools rating
- 4/10Central Elementary SchoolGrades: K-5Distance: 0.5 mi
- 4/10White Pigeon Jr/Sr High SchoolGrades: PK,6-12Distance: 0.8 mi
Get a cash offer in 3 minutes
Find out how much your home could sell for in as little as 3 minutes with a no-obligation cash offer.
Estimated market value
$144,400
Get a cash offer in 3 minutes
Find out how much your home could sell for in as little as 3 minutes with a no-obligation cash offer.
Estimated market value
$144,400
- Michigan
- Saint Joseph County
- White Pigeon
- 49099
- 312 W Peck Ave
Nearby cities
Nearby zip codes
Other White Pigeon Topics
