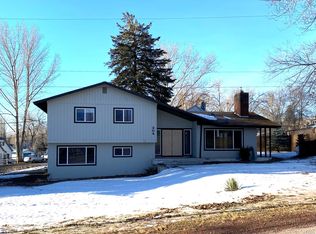
Perfect Place on Pettibone The ranch-style home is located on a desirable street with proximity to schools, a golf course, and community services. Pride of ownership is felt throughout this renovated and updated 3 bedrooms, 2 bathroom home located on a corner lot. The home, originally constructed in 1949 has many updates including a nicely landscaped front and back yard, concrete driveway and textured covered back patio, vinyl siding, newer composite roof, and well-maintained garage. The main bedroom is separated from the other bedrooms in the home and includes a walk-in closet with built-in shelving and a fully renovated bathroom featuring a duel-head walk-in shower. The home features an open floor plan with nice kitchen space for entertaining family and friends. The kitchen space has granite countertops with tile backsplash, a walk-in pantry, and wood laminate flooring throughout. The open concept with a breakfast bar, lots of cupboards, and counter space provide for a wonderful entertaining space for family and friends. A separate family room provides a wonderful view of the private backyard area. The home has a fully fenced back yard with a dog kennel and garden shed, a great patio area, an automated sprinkler system in both the back and front yard spaces. There is also a wonderful lighted koi pond with a waterfall! The property comes with two adjacent separate tax lots attached to the home which is a perfect place to build a shop or develop as another residence. This home is a must-see in Hines! ADDRESS: 312 W. Pettibone Ave, Hines Oregon 97738 PRICE: $330,000 TAXES: $3,128 (combined total on three tax lots) FINANCING: Cash or bank financing option available for the property YEAR BUILT: 1949 SQ. FT.: 2061 sq ft (+/-) LOT SIZE: 3 lots for a total of 1.04 acres inside the city limits âEUR¢ Home sits on .33 ac lot âEUR¢ Second unimproved .63 ac lot attached âEUR¢ Third unimproved .08 ac lot attached HEAT SOURCE: Electric furnace w/ forced air; pellet stove BEDROOMS: 3 bedrooms âEUR¢ main bedroom with walk in closest and separate bath separated from two additional bedrooms BATHROOMS: 2 bathrooms âEUR¢ Both bathrooms have showers; no bathtubs âEUR¢ Main bedroom bath has heated tile floors DINING: Open to the kitchen FAMILY: Home has sunken living room space and additional family room adjacent to the large kitchen and dining area ADDITIONAL Home has an additional room which can be used for office or craft space APPLIANCES: Range & dishwasher GARAGE: Attached double car with additional storage space and access to back yard
This property is not currently displayed as for sale or rent on Zillow. This may be different from what's on other websites or public sources.