Skip main navigation
Pending
  • $415,000

    312 W Rainbow St, Duluth, MN 55811

    2beds
    1,950sqft
    : 
    $2,781/mo
    Get pre-qualified
    Single Family Residence
    Built in 1976
    0.44 Acres Lot
    $-- Zestimate®
    $213/sqft
    $-- HOA

    What's special

    Fenced backyardVery large primary bedroomBeautifully maintained brick ranchOne-level livingSpacious double lotWalk-in closetTwo beautifully remodeled bathrooms
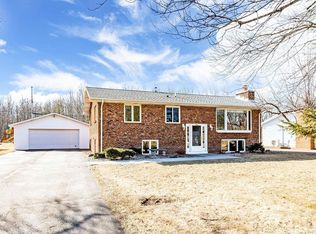
    Welcome home to this beautifully maintained brick ranch offering the ease of one-level living. Situated on a spacious double lot and backing up to a forested area, this property provides plenty of outdoor space to enjoy. Inside, you'll find a thoughtfully designed floor plan featuring a very large primary bedroom complete with a walk-in closet and additional space for a sitting area or desk. The home features two beautifully remodeled bathrooms. The lower level adds exceptional versatility with a den, a spacious recreation area, and additional open space ready for your vision—whether you dream of a home gym, office, workshop, media room, or extra living area. Step outside to the fenced backyard, perfect for pets, gardening, entertaining, or simply relaxing while enjoying the surroundings.
    30 days
    |
    321
    |
    13
    |

    Zillow last checked:

    Listing updated:

    Listed by:

    Corrine Hobbs 218-340-0400,

    Edina Realty, Inc. - Duluth,

    Everett Gamst 218-382-0431,

    Edina Realty, Inc. - Duluth

    Source: Lake Superior Area Realtors as distributed by MLS GRID,MLS#: 6126861MLS Logo

      Facts & features

      Interior

      Bedrooms & bathrooms
      • Bedrooms: 2
      • Bathrooms: 2
      • Full bathrooms: 1
      • 3/4 bathrooms: 1
      • Main level bedrooms: 1
      Primary bedroom
      • Level: Main
      • Area: 260 Square Feet
      • Dimensions: 26 x 10
      Bedroom
      • Level: Main
      • Area: 96 Square Feet
      • Dimensions: 12 x 8
      Bedroom
      • Level: Main
      Dining room
      • Level: Main
      • Area: 129.6 Square Feet
      • Dimensions: 9.6 x 13.5
      Kitchen
      • Level: Main
      • Area: 166.95 Square Feet
      • Dimensions: 10.5 x 15.9
      Living room
      • Level: Main
      • Area: 368.03 Square Feet
      • Dimensions: 14.9 x 24.7
      Heating
      • Boiler, Hot Water
      Cooling
      • Ductless
      Features
      • Basement: Full,Partially Finished,Family/Rec Room,Fireplace,Washer Hook-Ups,Dryer Hook-Ups
      • Number of fireplaces: 2
      • Fireplace features: Gas, Basement
      Interior area
      • Total interior livable area: 1,950 sqft
      • Finished area above ground: 1,300
      • Finished area below ground: 650

      Property

      Parking
      • Total spaces: 2
      • Parking features: Asphalt, Detached
      • Garage spaces: 2
      Features
      • Has view: Yes
      • View description: Typical
      Lot
      • Size: 0.44 Acres
      • Dimensions: 128 x 150
      • Features: Landscaped, Level
      Details
      • Foundation area: 1300
      • Parcel number: 010026400350/00620

      Construction

      Type & style
      • Home type: SingleFamily
      • Architectural style: Ranch
      • Property subtype: Single Family Residence
      Materials
      • Vinyl, Asphalt, Frame/Wood
      • Foundation: Concrete Perimeter
      • Roof: Asphalt Shingle
      Condition
      • Previously Owned
      • Year built: 1976

      Utilities & green energy

      • Electric: Minnesota Power
      • Sewer: Public Sewer
      • Water: Public

      Community & HOA

      HOA
      • Has HOA: No
      Location
      • Region: Duluth

      Financial & listing details

      • Price per square foot: $213/sqft
      • Tax assessed value: $277,600
      • Annual tax amount: $3,890
      • Date on market: 7/21/2026
      • Cumulative days on market: 31 days
      • Listing terms: Cash,Conventional,FHA,VA Loan
      • Road surface type: Paved

        Estimated market value

        Not available

        Estimated sales range

        Not available

        Not available

        Price history

        DateEventPrice
        7/24/2026Pending sale$415,000$213/sqft
        Source: Lake Superior Area Realtors as distributed by MLS GRID #6126861 Report a problem
        7/21/2026Listed for sale$415,000+23.9%$213/sqft
        Source: Lake Superior Area Realtors as distributed by MLS GRID #6126861 Report a problem
        11/15/2021Sold$335,000+5%$172/sqft
        Source: Lake Superior Area Realtors as distributed by MLS GRID #6100016 Report a problem
        10/9/2021Pending sale$319,000$164/sqft
        Source: Lake Superior Area Realtors as distributed by MLS GRID #6100016 Report a problem
        10/5/2021Listed for sale$319,000+57.7%$164/sqft
        Source: Lake Superior Area Realtors as distributed by MLS GRID #6100016 Report a problem
        10/20/2014Sold$202,312+1.2%$104/sqft
        Source: Lake Superior Area Realtors as distributed by MLS GRID #6013070 Report a problem
        9/13/2014Listed for sale$199,900$103/sqft
        Source: Coldwell Banker East West #6013070 Report a problem

        Public tax history

        YearProperty taxesTax assessment
        2024$4,094 +5.9%$277,600 -6.4%
        2023$3,866 +2.1%$296,700 +15.4%
        2022$3,786 +30.3%$257,100 +6.4%
        2021$2,906 $241,600 +26.5%
        2020$2,906 $191,000
        2019$2,906 +16.6%$191,000 +6.7%
        2018$2,492 -6.7%$179,000
        2017$2,672 +7.2%$179,000 -34.4%
        2016$2,492 +1.1%$273,000 +99.6%
        2015$2,466 +17%$136,800
        2014$2,108 +0.5%$136,800
        2013$2,097 +0.9%$136,800 -5%
        2012$2,078 +14.9%$144,000 -12.2%
        2011$1,809 -1.5%$164,000 -5%
        2010$1,836 $172,600
        2009$1,836 -5%$172,600 -3%
        2008$1,932 +15.3%$178,000 +6.6%
        2007$1,675 +0.7%$167,000
        2006$1,664 +2.8%$167,000 +17.9%
        2004$1,619 +13.3%$141,600 +12%
        2003$1,429 +6.1%$126,400 +10%
        2002$1,347 -8.9%$114,900 +8.5%
        2001$1,478 +12%$105,900 +8.5%
        2000$1,320 $97,600
        Find assessor info on the county website

        Monthly payment

        Est. payment

        Payment breakdown

        Explore the cost of this home by adjusting the details. Changes won't be saved.
        All calculations are estimates and provided by Zillow, Inc. for informational purposes only. Actual amounts may vary.
        HOA fees may include property taxes on listings classified as Co-Ops. Contact the listing agent and/or owner for fee details.
        See how much you could borrow to make a competitive offer.

        Climate risks

        Neighborhood: Duluth Heights

        Getting around

        6 / 100
        Car-Dependent
        18 / 100
        Minimal Transit
        26 / 100
        Somewhat Bikeable

        Nearby schools

        GreatSchools rating

        A local agent can set up tours, give advice and negotiate with sellers.

        A local lender can help you make sure your offer is ready when you are.

        Browse local experts

        Similar homes