This very well maintained all Brick Home w/carport sits on 3 city lots containing a total of .52 acres, in a very peaceful neighborhood. As you pull in the driveway you will be in awh of the beautiful foliage all bloomed out or about to bloom. Nice Front Porch to sit and take it all in, Large Back Covered porch allows you to sit in privacy and look over a large fence in back yard that has the perfect garden spot. Storage is not an issue here with a 2nd covered parking area connected to a workshop 12x10 w/electric and AC, a shop 14x24 w/electric, ac and gas fireplace heater connected to a metal covered 14x12 area great to store lawnmowers or tractor. As you enter the home you will be very pleased to find a step down large Den area with a beautiful Brick Gas Log FP, 2nd Large Living area that leads you out to the covered back porch, Nice updated Kitchen, Large Pantry area, huge Laundry room, 2 nice size bedrooms with a large quest bath in hallway and a great size Master bedroom, Nice master bath with Walk in shower. Roof approx 10 yrs old, HVAC 2 yrs old, Furnace 2016, Kitchen remodeled 2015. This one wont last long. House is being Sold AS-IS See agent remarks
Closed
$195,000
312 W Sunset Dr, Sheridan, AR 72150
3beds
1,614sqft
Single Family Residence
Built in 1987
0.52 Acres Lot
$214,700 Zestimate®
$121/sqft
$1,553 Estimated rent
Home value
$214,700
$204,000 - $225,000
$1,553/mo
Zestimate® history
Owner options
List your home for rent
$1,553/mo
Rent Zestimate®
Find your next renter with Zillow Rental Manager. Plus, with online applications, you can quickly screen prospective tenants – for free.
$1,553/mo
Rent Zestimate®
Refinance and save
$1,216/mo
Est. payment
Refinancing to a lower rate could help reduce your monthly payments and save thousands over the life of the loan.
$1,216/mo
Est. payment
Explore your selling options
Work with a Zillow partner agent
Leverage their expertise and Zillow's premium Showcase listings to get your home seen by more buyers.
Get startedList with your own agent
Get your home in front of millions of buyers by listing it on Zillow.
Learn how to do itSell it yourself
Take full control of how buyers see your home on Zillow by listing For Sale by Owner (FSBO).
List your homeWhat's special
Zillow last checked:
Listing updated:
Listed by:
Gina Myers-Gunderman 501-628-1888,
Michele Phillips & Company, Realtors-Cabot Branch,
Terry Keck 501-259-5211,
Michele Phillips & Company, Realtors-Cabot Branch
Bought with:
Mary Kay Palmer, AR
TMK Properties
Jacob T Palmer, AR
TMK Properties
Source: CARMLS,MLS#: 24010535
Facts & features
Interior
Bedrooms & bathrooms
- Bedrooms: 3
- Bathrooms: 2
- Full bathrooms: 2
Rooms
- Room types: Den/Family Room
Dining room
- Features: Other
Heating
- Natural Gas
Cooling
- Electric
Appliances
- Included: Free-Standing Range, Microwave, Electric Range, Dishwasher, Refrigerator, Gas Water Heater
- Laundry: Washer Hookup, Electric Dryer Hookup, Laundry Room
Features
- Ceiling Fan(s), Walk-in Shower, Kit Counter-Formica, Pantry, Sheet Rock, Sheet Rock Ceiling, 3 Bedrooms Same Level
- Flooring: Carpet, Vinyl, Tile
- Windows: Window Treatments, Insulated Windows
- Has fireplace: Yes
- Fireplace features: Gas Logs Present
Interior area
- Total structure area: 1,614
- Total interior livable area: 1,614 sqft
Property
Parking
- Total spaces: 4
- Parking features: Carport, Parking Pad, Four Car or More
- Has carport: Yes
Accessibility
- Accessibility features: Customized Wheelchair Accessible
Features
- Levels: One
- Stories: 1
- Patio & porch: Patio, Porch
- Exterior features: Storage
- Fencing: Full,Chain Link
Lot
- Size: 0.52 Acres
- Features: Level, Cleared, Extra Landscaping, Subdivided
Details
- Parcel number: 70000725000
Construction
Type & style
- Home type: SingleFamily
- Architectural style: Traditional
- Property subtype: Single Family Residence
Materials
- Brick
- Foundation: Crawl Space
- Roof: Shingle
Condition
- New construction: No
- Year built: 1987
Utilities & green energy
- Gas: Gas-Natural
- Sewer: Public Sewer
- Water: Public
- Utilities for property: Natural Gas Connected
Community & HOA
Community
- Security: Smoke Detector(s)
- Subdivision: Mary Jane Johnson
HOA
- Has HOA: No
Location
- Region: Sheridan
Financial & listing details
- Price per square foot: $121/sqft
- Tax assessed value: $187,400
- Annual tax amount: $777
- Date on market: 3/29/2024
- Listing terms: VA Loan,FHA,Conventional,Cash
- Road surface type: Paved
Price history
| Date | Event | Price |
|---|---|---|
| 5/13/2024 | Sold | $195,000-2.5%$121/sqft |
Source:  CARMLS #24010535 Report a problem CARMLS #24010535 Report a problem | ||
| 3/29/2024 | Listed for sale | $199,900+110.4%$124/sqft |
Source: CARMLS #24010535 Report a problem | ||
| 7/21/2005 | Sold | $95,000$59/sqft |
Source: Public Record Report a problem | ||
Public tax history
| Year | Property taxes | Tax assessment |
|---|---|---|
| 2025 | $1,087 +291.4% | $37,480 +116.9% |
| 2024 | $278 -21.3% | $17,280 |
| 2023 | $353 -12.4% | $17,280 |
| 2022 | $403 | $17,280 |
| 2021 | $403 | $17,280 -26.5% |
| 2020 | $403 | $23,500 |
| 2019 | $403 -5.8% | $23,500 |
| 2018 | $428 | $23,500 |
| 2017 | $428 | $23,500 +36% |
| 2015 | -- | $17,280 |
| 2014 | -- | $17,280 |
| 2012 | -- | $17,280 |
| 2011 | -- | $17,280 |
| 2010 | -- | $17,280 |
| 2009 | -- | -- |
Find assessor info on the county website
Neighborhood: 72150
Nearby homes
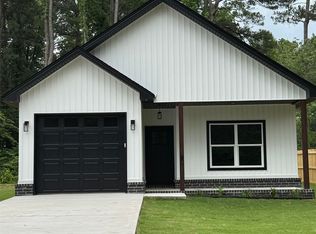
- $248,1603 bd2 ba1.4k sqft309 W Johnson St, Sheridan, AR 72150Sold
- $11,000-- bd-- ba-- sqft317 W Johnson St, Sheridan, AR 72150Off Market
- $295,000-- bd2 ba2.6k sqft317 W Johnson St, Sheridan, AR 72150Off Market
- $262,100-- bd2 ba2.1k sqft1202 N Arch St, Sheridan, AR 72150Off Market
- $238,400-- bd2 ba1.8k sqft311 W Sunset Dr, Sheridan, AR 72150Off Market
- $214,100-- bd-- ba-- sqft311 W Sunset Dr, Sheridan, AR 72150Off Market
- $246,4004 bd3 ba2.4k sqft315 W Sunset Dr, Sheridan, AR 72150Off Market
- $173,9003 bd2 ba1.1k sqft316 W Johnson St, Sheridan, AR 72150Off Market
Nearby schools
GreatSchools rating
- 6/10Sheridan Intermediate SchoolGrades: 3-5Distance: 0.6 mi
- 7/10Sheridan Middle SchoolGrades: 6-8Distance: 0.6 mi
- 7/10Sheridan High SchoolGrades: 9-12Distance: 0.5 mi


Get pre-qualified for a loan
At Zillow Home Loans, we can pre-qualify you in as little as 5 minutes with no impact to your credit score.An equal housing lender. NMLS #10287.
- Arkansas
- Grant County
- Sheridan
- 72150
- 312 W Sunset Dr
Nearby cities
Nearby zip codes
Other Sheridan Topics
