Welcome to 312 Walnut Drive, a charming and inviting residence nestled in the desirable neighborhood of Lanoka Harbor, New Jersey. This beautifully maintained home offers a comfortable and spacious living environment. Upon arrival, you will be greeted by the lovely curb appeal and well-manicured landscaping that sets the tone for this delightful property. Step inside to discover a warm and welcoming atmosphere with an abundance of natural light flowing throughout. This custom-built rancher has 3 bedrooms and 2 full baths. The home features a thoughtfully designed layout, including a cozy living room that serves as the heart of the home, providing a comfortable space for relaxation or gathering with loved ones. The adjacent dining area is ideal for hosting intimate meals or dinner parties. This area flows nicely into the kitchen and then into an additional living space. From that space step out onto the patio which is perfect for enjoying your morning coffee or hosting summer barbecues while overlooking the well-manicured backyard. The primary suite features an en suite bathroom, a walk-in closet, and another set of private sliding glass doors, that also lead onto the patio. Additional features of this residence include a two-car garage, providing ample storage space, a laundry room for added convenience, and central heating and cooling for year-round comfort. Situated in the sought-after community of Lanoka Harbor, this home enjoys a prime location. Take advantage of the nearby parks, recreational facilities, and the best part it's minutes away from the water. The property is also conveniently located near schools, shopping centers, dining options, and major transportation routes for easy commuting. Do not miss the opportunity to make 312 Walnut Drive your new home. Schedule a showing today and discover the perfect combination of comfort, style, and convenience in this wonderful Lanoka Harbor residence. Offer Details: This house is being sold "as is". The Seller to provide the TWP Certs. The buyer will be responsible for all other inspections/certificates required to close. Showings start on Sat. 6/24-Make your appointment now!
Sold for $450,000
$450,000
312 Walnut Dr, Lanoka Harbor, NJ 08734
3beds
1,729sqft
Single Family Residence
Built in 2003
10,001 Square Feet Lot
$537,800 Zestimate®
$260/sqft
$3,032 Estimated rent
Home value
$537,800
$511,000 - $565,000
$3,032/mo
Zestimate® history
Owner options
List your home for rent
$3,032/mo
Rent Zestimate®
Find your next renter with Zillow Rental Manager. Plus, with online applications, you can quickly screen prospective tenants – for free.
$3,032/mo
Rent Zestimate®
Refinance and save
$3,028/mo
Est. payment
Refinancing to a lower rate could help reduce your monthly payments and save thousands over the life of the loan.
$3,028/mo
Est. payment
Explore your selling options
Work with a Zillow partner agent
Leverage their expertise and Zillow's premium Showcase listings to get your home seen by more buyers.
Get startedList with your own agent
Get your home in front of millions of buyers by listing it on Zillow.
Learn how to do itSell it yourself
Take full control of how buyers see your home on Zillow by listing For Sale by Owner (FSBO).
List your homeWhat's special
Dining optionsWell-manicured landscapingCentral heatingSpacious living environmentAmple storage spaceWalk-in closetLaundry room
Zillow last checked:
Listing updated:
Listed by:
Jenny Loreaux 609-744-1925,
EXP Realty, LLC
Bought with:
NON MEMBER, 0225194075
Non Subscribing Office
Source: Bright MLS,MLS#: NJOC2019358
Facts & features
Interior
Bedrooms & bathrooms
- Bedrooms: 3
- Bathrooms: 2
- Full bathrooms: 2
- Main level bathrooms: 2
- Main level bedrooms: 3
Basement
- Area: 0
Heating
- Baseboard, Natural Gas
Cooling
- Central Air, Ceiling Fan(s), Natural Gas
Appliances
- Included: Disposal, Dryer, Water Heater, Washer, Trash Compactor, Cooktop, Refrigerator, Microwave, Dishwasher, Gas Water Heater
Features
- Ceiling Fan(s), Walk-In Closet(s), Primary Bath(s)
- Flooring: Wood
- Has basement: No
- Has fireplace: No
Interior area
- Total structure area: 1,729
- Total interior livable area: 1,729 sqft
- Finished area above ground: 1,729
- Finished area below ground: 0
Property
Parking
- Total spaces: 2
- Parking features: Storage, Garage Faces Front, Attached, Driveway, On Street
- Attached garage spaces: 2
- Has uncovered spaces: Yes
Accessibility
- Accessibility features: None
Features
- Levels: One
- Stories: 1
- Patio & porch: Patio
- Pool features: None
Lot
- Size: 10,001 Square Feet
- Dimensions: 100.00 x 100.00
Details
- Additional structures: Above Grade, Below Grade
- Parcel number: 130077600011
- Zoning: R-75
- Special conditions: Standard
Construction
Type & style
- Home type: SingleFamily
- Architectural style: Ranch/Rambler
- Property subtype: Single Family Residence
Materials
- Frame
- Foundation: Block
Condition
- New construction: No
- Year built: 2003
Utilities & green energy
- Electric: 150 Amps
- Sewer: Public Sewer
- Water: Public, Well
Community & HOA
Community
- Subdivision: None Available
HOA
- Has HOA: No
Location
- Region: Lanoka Harbor
- Municipality: LACEY TWP
Financial & listing details
- Price per square foot: $260/sqft
- Tax assessed value: $243,500
- Annual tax amount: $5,510
- Date on market: 6/23/2023
- Listing agreement: Exclusive Right To Sell
- Listing terms: Cash,Conventional,Other
- Inclusions: Refrigerator, range, Microwave, dishwasher, Washer, Dryer, Shed, In-ground Sprinkler System-all "as Is".
- Exclusions: Personal Property And Generator.
- Ownership: Fee Simple
Price history
| Date | Event | Price |
|---|---|---|
| 8/14/2023 | Sold | $450,000+4.7%$260/sqft |
Source:  Bright MLS #NJOC2019358 Report a problem Bright MLS #NJOC2019358 Report a problem | ||
| 6/29/2023 | Pending sale | $429,900$249/sqft |
Source: Bright MLS #NJOC2019358 Report a problem | ||
| 6/23/2023 | Listed for sale | $429,900$249/sqft |
Source: Bright MLS #NJOC2019358 Report a problem | ||
Public tax history
| Year | Property taxes | Tax assessment |
|---|---|---|
| 2023 | $5,510 +1.7% | $243,500 |
| 2022 | $5,418 | $243,500 |
| 2021 | $5,418 +5.2% | $243,500 |
| 2020 | $5,152 +1.2% | $243,500 |
| 2019 | $5,092 +2.3% | $243,500 |
| 2018 | $4,975 +0.4% | $243,500 |
| 2017 | $4,955 +4.7% | $243,500 |
| 2016 | $4,734 +7.9% | $243,500 |
| 2015 | $4,386 +4.4% | $243,500 -4.5% |
| 2014 | $4,200 +7.9% | $255,000 |
| 2013 | $3,891 -2.3% | $255,000 -6% |
| 2012 | $3,981 +2.4% | $271,200 |
| 2011 | $3,889 +1.6% | $271,200 |
| 2010 | $3,829 -17.4% | $271,200 |
| 2009 | $4,638 -0.7% | $271,200 +92.5% |
| 2008 | $4,671 | $140,900 |
| 2007 | -- | $140,900 |
| 2006 | $4,193 | $140,900 +0.4% |
| 2004 | -- | $140,400 |
Find assessor info on the county website
Neighborhood: 08734
Nearby homes
- $528,2004 bd3 ba1.9k sqft308 Walnut Dr, Lanoka Harbor, NJ 08734Off Market
- $380,0003 bd1 ba1.1k sqft314 Walnut Dr, Lanoka Harbor, NJ 08734Off Market

- $400,0003 bd1 ba1.2k sqft307 Lawrence Dr, Lanoka Harbor, NJ 08734For Sale
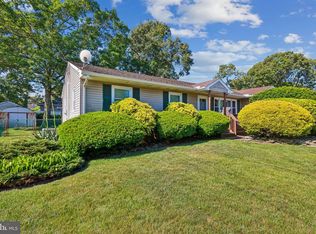
- $396,0003 bd1 ba864 sqft305 Lawrence Dr, Lanoka Harbor, NJ 08734Off Market

- $352,9003 bd1 ba960 sqft304 Walnut Dr, Lanoka Harbor, NJ 08734Off Market
- $390,0003 bd2 ba1.4k sqft309 Lawrence Dr, Lanoka Harbor, NJ 08734Sold
- $491,3003 bd2 ba1.5k sqft309 Walnut Dr, Lanoka Harbor, NJ 08734Off Market
- $457,1003 bd2 ba1.3k sqft305 Walnut Dr, Lanoka Harbor, NJ 08734Off Market
Nearby schools
GreatSchools rating
- 4/10Lanoka Harbor Elementary SchoolGrades: 1-5Distance: 1.1 mi
- 5/10Lacey Twp Middle SchoolGrades: 6-8Distance: 1.9 mi
- 4/10Lacey Twp High SchoolGrades: 9-12Distance: 1.6 mi
Schools provided by the listing agent
- District: Lacey Township Public Schools
Source: Bright MLS. This data may not be complete. We recommend contacting the local school district to confirm school assignments for this home.
Get a cash offer in 3 minutes
Find out how much your home could sell for in as little as 3 minutes with a no-obligation cash offer.
Estimated market value
$537,800
Get a cash offer in 3 minutes
Find out how much your home could sell for in as little as 3 minutes with a no-obligation cash offer.
Estimated market value
$537,800
- New Jersey
- Ocean County
- Lanoka Harbor
- 08734
- 312 Walnut Dr
Nearby cities
Nearby neighborhoods
Nearby zip codes
Other Lanoka Harbor Topics
