Looking for a primary on the main level? Here's a delightful 1.5 story, 3 bedroom, 2-bath, 1300+ square foot option to consider! Wonderul Livingroom space with good natural light that opens to kitchen/diningroom area. Beautiful kitchen with hardwood floors, granite counters, stainless steel appliances, and gorgeous wood cabinetry! Main level primary has easy access to updated bathroom with convenient washer and dryer hookup, if needed. Step out back to a spacious, fully fenced backyard and enjoy those summer evenings grilling outside with family and friends! Two large bedrooms upstairs with convenient laundry facility on the 2nd level, as well. Plus a full unfinished basement to utilize for extra space or finish off at your leisure. Added bonus-brand new roof in May of 2026! This location offers small town charm only minutes from south OP or south KC. It's the best of both worlds at a great price!
Contingent
$300,000
312 Walnut St, Cleveland, MO 64734
3beds
1,387sqft
Single Family Residence
Built in 2002
8,400 Square Feet Lot
$-- Zestimate®
$216/sqft
$-- HOA
What's special
- 62 days
- 29
- 0
Likely to sell faster than
Zillow last checked:
Listing updated:
Listed by:
Journey Home Team 913-221-8863,
Compass Realty Group,
Karen Chouinard 816-914-8544,
Compass Realty Group
Source: Heartland MLS as distributed by MLS GRID,MLS#: 2635332
Facts & features
Interior
Bedrooms & bathrooms
- Bedrooms: 3
- Bathrooms: 2
- Full bathrooms: 2
Primary bedroom
- Features: Carpet, Ceiling Fan(s)
- Level: First
- Area: 168 Square Feet
- Dimensions: 14 x 12
Bedroom 2
- Features: Carpet, Ceiling Fan(s)
- Level: Second
- Area: 154 Square Feet
- Dimensions: 14 x 11
Bedroom 3
- Features: Carpet, Ceiling Fan(s)
- Level: Second
- Area: 132 Square Feet
- Dimensions: 12 x 11
Dining room
- Features: Wood Floor
- Level: First
- Area: 130 Square Feet
- Dimensions: 13 x 10
Kitchen
- Features: Wood Floor
- Level: First
- Area: 100 Square Feet
- Dimensions: 10 x 10
Living room
- Features: Carpet, Ceiling Fan(s)
- Level: First
- Area: 196 Square Feet
- Dimensions: 14 x 14
Heating
- Natural Gas
Cooling
- Electric
Appliances
- Included: Dishwasher, Disposal, Microwave, Electric Range, Stainless Steel Appliance(s)
- Laundry: Bedroom Level
Features
- Ceiling Fan(s)
- Flooring: Carpet, Wood
- Basement: Full,Sump Pump
- Has fireplace: No
Interior area
- Total structure area: 1,387
- Total interior livable area: 1,387 sqft
- Finished area above ground: 1,387
- Finished area below ground: 0
Property
Parking
- Total spaces: 2
- Parking features: Attached, Garage Door Opener, Garage Faces Front
- Attached garage spaces: 2
Features
- Patio & porch: Patio, Porch
- Fencing: Other
Lot
- Size: 8,400 Square Feet
- Dimensions: 75 x 112
- Features: City Lot, Level, Many Trees
Details
- Parcel number: 2589200
Construction
Type & style
- Home type: SingleFamily
- Architectural style: Traditional
- Property subtype: Single Family Residence
Materials
- Frame
- Roof: Composition
Condition
- Year built: 2002
Utilities & green energy
- Sewer: Public Sewer
- Water: Public
Community & HOA
Community
- Subdivision: Cleveland
HOA
- Has HOA: No
Location
- Region: Cleveland
Financial & listing details
- Price per square foot: $216/sqft
- Annual tax amount: $2,317
- Date on market: 8/7/2026
- Listing terms: Cash,Conventional,FHA,USDA Loan,VA Loan
- Ownership: Private
- Road surface type: Paved
Estimated market value
Not available
Estimated sales range
Not available
Not available
Price history
| Date | Event | Price |
|---|---|---|
| 9/1/2026 | Contingent | $300,000$216/sqft |
Source:  Heartland MLS as distributed by MLS GRID #2635332 Report a problem Heartland MLS as distributed by MLS GRID #2635332 Report a problem | ||
| 8/7/2026 | Listed for sale | $300,000$216/sqft |
Source: Heartland MLS as distributed by MLS GRID #2635332 Report a problem | ||
| 10/24/2018 | Sold | -- |
Source: Heartland MLS as distributed by MLS GRID #2128603 Report a problem | ||
Public tax history
Tax history is unavailable.
Monthly payment
Est. payment
Payment breakdown
Explore the cost of this home by adjusting the details. Changes won't be saved.Climate risks
Neighborhood: 64734
Nearby schools
Schools provided by the listing agent
- Elementary: Midway
- Middle: Midway
- High: Midway
Source: Heartland MLS as distributed by MLS GRID. This data may not be complete. We recommend contacting the local school district to confirm school assignments for this home.
Similar homes
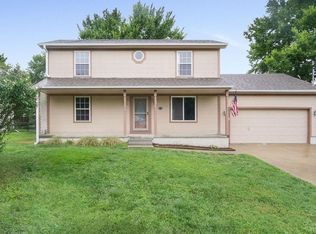
- $299,9503 bd2 ba1.6k sqft16010 Harris Ave, Belton, MO 64012For Sale
 MLS ID #2645188, Georgiane Hayhow, Seek Real Estate. Heartland MLS as distributed by MLS GRID
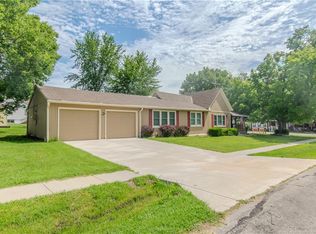
 - $340,0003 bd2 ba1.8k sqft617 W Maple St, Raymore, MO 64083For Sale
 MLS ID #2645522, Elevated Home Team, Keller Williams Realty Partners Inc.. Heartland MLS as distributed by MLS GRID
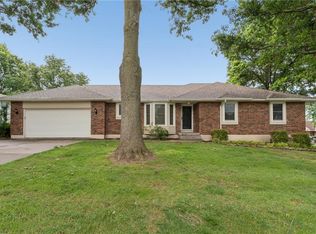
 - $300,0003 bd3 ba1.7k sqft801 Courtland Ct, Belton, MO 64012For Sale
 MLS ID #2641106, Benji Lytle, Opendoor Brokerage LLC. Heartland MLS as distributed by MLS GRID
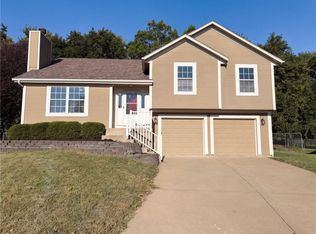
 - $329,9003 bd3 ba1.6k sqft200 Elissa Dr, Raymore, MO 64083For Sale
 MLS ID #2644763, Robert Salmons, Entera Realty. Heartland MLS as distributed by MLS GRID
