HUGE PRICE Improvement! Seller highly motivated. This beautifully maintained 1926 two-owner home blends timeless charm with smart modern updates. Featuring a fully updated 2-bedroom basement apartment with full kitchen and laundry (separately metered) ideal for in-laws, guests, or rental income plus a main and upper level generator, newer water heater (2025), and clean duct system for peace of mind. Enjoy spacious light-filled rooms, gleaming hardwood floors, modern tile baths, and a kitchen with custom cabinets with pull-out drawers and main level laundry. Outdoor living shines here with large front and rear porches, fenced yard, patio, and professionally landscaped double lot (approx. 18,000 sq ft total). Detached garage/workshop with power, paved drive, and off-street parking. Steps to Randolph College, restaurants, and coffee shops a quiet cul-de-sac location in one of Lynchburg's most loved neighborhoods. Income potential, updated systems, and Rivermont charm all in one hom
Sold for $439,900
$439,900
312 Warwick Ln #314, Lynchburg, VA 24503
5beds
2,469sqft
Single Family Residence
Built in 1926
0.28 Acres Lot
$435,000 Zestimate®
$178/sqft
$2,586 Estimated rent
Home value
$435,000
$392,000 - $483,000
$2,586/mo
Zestimate® history
Owner options
List your home for rent
$2,586/mo
Rent Zestimate®
Find your next renter with Zillow Rental Manager. Plus, with online applications, you can quickly screen prospective tenants – for free.
$2,586/mo
Rent Zestimate®
Refinance and save
$2,647/mo
Est. payment
Refinancing to a lower rate could help reduce your monthly payments and save thousands over the life of the loan.
$2,647/mo
Est. payment
Explore your selling options
Work with a Zillow partner agent
Leverage their expertise and Zillow's premium Showcase listings to get your home seen by more buyers.
Get startedList with your own agent
Get your home in front of millions of buyers by listing it on Zillow.
Learn how to do itSell it yourself
Take full control of how buyers see your home on Zillow by listing For Sale by Owner (FSBO).
List your homeWhat's special
Fenced yardOff-street parkingMain level laundrySpacious light-filled roomsGleaming hardwood floorsDouble-lot gemModern tile baths
Zillow last checked:
Listing updated:
Listed by:
Ann Parnell 434-941-4038 annparnell@ymail.com,
DeWitt Real Estate & Auctions
Bought with:
Josh Cline, 0225243330
Keller Williams
Source: LMLS,MLS#: 362440 Originating MLS: Lynchburg Board of Realtors
Originating MLS: Lynchburg Board of RealtorsFacts & features
Interior
Bedrooms & bathrooms
- Bedrooms: 5
- Bathrooms: 3
- Full bathrooms: 3
Primary bedroom
- Level: Second
- Area: 168
- Dimensions: 12 x 14
Bedroom
- Dimensions: 0 x 0
Bedroom 2
- Level: Second
- Area: 156
- Dimensions: 12 x 13
Bedroom 3
- Level: Second
- Area: 192
- Dimensions: 12 x 16
Bedroom 4
- Level: Below Grade
- Area: 120
- Dimensions: 12 x 10
Bedroom 5
- Level: Below Grade
- Area: 110
- Dimensions: 10 x 11
Dining room
- Level: First
- Area: 156
- Dimensions: 12 x 13
Family room
- Area: 0
- Dimensions: 0 x 0
Great room
- Area: 0
- Dimensions: 0 x 0
Kitchen
- Level: First
- Area: 192
- Dimensions: 12 x 16
Living room
- Level: First
- Area: 252
- Dimensions: 12 x 21
Office
- Area: 0
- Dimensions: 0 x 0
Heating
- Electric Baseboard, Hot Water-Gas, Steam-Gas, Wall/Space Unit
Cooling
- Central Air, Window Unit(s), Other
Appliances
- Included: Cooktop, Dishwasher, Dryer, Generator, Microwave, Electric Range, Refrigerator, Wall Oven, Washer, Gas Water Heater
- Laundry: In Basement, Dryer Hookup, Laundry Room, Main Level, Washer Hookup
Features
- Apartment, Ceiling Fan(s), Great Room, High Speed Internet, Pantry, Plaster, Separate Dining Room, Tile Bath(s)
- Flooring: Carpet, Ceramic Tile, Hardwood, Laminate, Tile
- Doors: Storm Door(s)
- Windows: Insulated Windows
- Basement: Apartment,Exterior Entry,Finished,Full,Heated,Interior Entry,Partitioned,Sump Pump,Walk-Out Access
- Attic: Access,Floored,Pull Down Stairs
- Number of fireplaces: 1
- Fireplace features: 1 Fireplace, Gas Log, Glass Doors, Living Room
Interior area
- Total structure area: 2,469
- Total interior livable area: 2,469 sqft
- Finished area above ground: 1,776
- Finished area below ground: 693
Property
Parking
- Total spaces: 1
- Parking features: Off Street, Paved Drive, 1 Car Detached Garage
- Garage spaces: 1
- Has uncovered spaces: Yes
Accessibility
- Accessibility features: Grab Bar(s), Shower
Features
- Levels: Two
- Stories: 2
- Patio & porch: Patio, Front Porch, Rear Porch
- Exterior features: Gas Line, Garden, Tennis Courts Nearby, Other
- Fencing: Fenced
Lot
- Size: 0.28 Acres
- Features: Landscaped
Details
- Parcel number: 01912007
- Zoning: R-2
- Other equipment: Generator
Construction
Type & style
- Home type: SingleFamily
- Architectural style: Two Story
- Property subtype: Single Family Residence
Materials
- Stucco
- Roof: Shingle
Condition
- Year built: 1926
Utilities & green energy
- Electric: AEP/Appalachian Powr
- Sewer: City
- Water: City
- Utilities for property: Cable Available, Cable Connections
Community & HOA
Community
- Security: Smoke Detector(s)
- Subdivision: Randolph College Area
Location
- Region: Lynchburg
Financial & listing details
- Price per square foot: $178/sqft
- Annual tax amount: $2,399
- Date on market: 10/10/2025
- Cumulative days on market: 40 days
Price history
| Date | Event | Price |
|---|---|---|
| 12/18/2025 | Sold | $439,900$178/sqft |
Source:  LMLS #362440 Report a problem LMLS #362440 Report a problem | ||
| 11/20/2025 | Pending sale | $439,900$178/sqft |
Source: LMLS #362440 Report a problem | ||
| 11/13/2025 | Price change | $439,900-19.3%$178/sqft |
Source: LMLS #362440 Report a problem | ||
| 10/10/2025 | Listed for sale | $545,000$221/sqft |
Source: LMLS #362440 Report a problem | ||
Public tax history
Tax history is unavailable.
Neighborhood: 24503
Nearby homes
- $412,8005 bd3 ba2.4k sqft312 Warwick Ln, Lynchburg, VA 24503Off Market
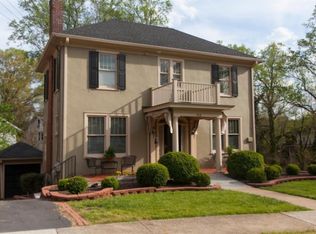
- $21,300-- bd-- ba-- sqft314 Warwick Ln, Lynchburg, VA 24503Off Market
- $295,0005 bd3 ba2.9k sqft310 Warwick Ln, Lynchburg, VA 24503Sold
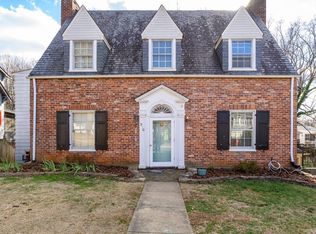
- $231,6003 bd1 ba1.6k sqft316 Warwick Ln, Lynchburg, VA 24503Off Market
- $225,0004 bd2 ba1.6k sqft311 Arlington St, Lynchburg, VA 24503Sold
- $245,0002 bd1 ba1.3k sqft313 Arlington St, Lynchburg, VA 24503Sold
- $174,2002 bd1 ba1.1k sqft313 Arlington St LOT 13, Lynchburg, VA 24503Off Market
- $249,800-- bd2 ba1.8k sqft309 Arlington St, Lynchburg, VA 24503Off Market
- $267,200-- bd2 ba1.8k sqft308 Warwick Ln, Lynchburg, VA 24503Off Market
Nearby schools
GreatSchools rating
- 4/10Bedford Hills Elementary SchoolGrades: PK-5Distance: 2 mi
- 2/10Linkhorne Middle SchoolGrades: 6-8Distance: 1.5 mi
- 3/10E.C. Glass High SchoolGrades: 9-12Distance: 1.9 mi


Get pre-qualified for a loan
At Zillow Home Loans, we can pre-qualify you in as little as 5 minutes with no impact to your credit score.An equal housing lender. NMLS #10287.
Sell for more on Zillow
Get a Zillow Showcase℠ listing at no additional cost and you could sell for .
$435,000
2% more
+$8,700
With Zillow Showcase(estimated)
$443,700
- Virginia
- Lynchburg City
- Lynchburg
- 24503
- 312 Warwick Ln Unit 314
Nearby cities
Nearby zip codes
Other Lynchburg Topics
