Skip main navigation
Sold for $425,000
  • $425,000

    312 Washington Ave, Oaklyn, NJ 08107

    3beds
    0baths
    1,216sqft
    Single Family Residence
    Built in 1939
    5,602 Square Feet Lot
    $426,900 Zestimate®
    $350/sqft
    $2,705 Estimated rent

    Home value

    $426,900

    $393,000 - $465,000

    $2,705/mo

    Zestimate® history
    Loading
    Loading...

    Owner options

    List your home for rent

    $2,705/mo

    Rent Zestimate®

    Find your next renter with Zillow Rental Manager. Plus, with online applications, you can quickly screen prospective tenants – for free.

    Learn more

    $2,705/mo

    Rent Zestimate®

    Refinance and save

    $3,155/mo

    Est. payment

    Refinancing to a lower rate could help reduce your monthly payments and save thousands over the life of the loan.

    See today's rates

    $3,155/mo

    Est. payment

    Explore your selling options

    Work with a Zillow partner agent

    Leverage their expertise and Zillow's premium Showcase listings to get your home seen by more buyers.

    Get started

    List with your own agent

    Get your home in front of millions of buyers by listing it on Zillow.

    Learn how to do it

    Sell it yourself

    Take full control of how buyers see your home on Zillow by listing For Sale by Owner (FSBO).

    List your home

    What's special

    Retro-finished basementGorgeous hardwood floorsFreshly painted interiorFormal dining roomStunning white thomasville kitchenGenerously sized bedroomsMarble countertops
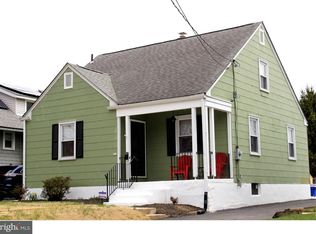
    Charming Cape Cod with flexible 3–4 bedroom layout in a desirable Oaklyn neighborhood! 🏡 This beautifully maintained home features a bright living room and formal dining room accented by gorgeous hardwood floors. The stunning white Thomasville kitchen offers marble countertops, 6 burner gas range, stainless steel appliances, abundant cabinetry with pull-out shelving, and under-cabinet lighting—perfect for both everyday living and entertaining. Just off the kitchen is a heated sunroom/Florida room, ideal as a cozy sitting area, home office, or playroom. The first floor includes two generously sized bedrooms, along with a convenient first-floor laundry area (gas dryer) that could also be used as a walk-in pantry as originally designed. The second level offers two additional large rooms providing excellent flexibility for bedrooms, guest space, or work-from-home needs. The retro-finished basement includes a French drain system with a water powered ejector pump (Venturi Pump), a half bath, and an additional laundry area with gas dryer hookup. Additional highlights include gutter guards, newer gas heat and central air, a detached one-car garage with automatic door opener, and a freshly painted interior. Ideally located on a quiet residential street near Kendall Blvd and W. Clinton Ave, this home is just minutes from Newton Lake Park, downtown Oaklyn shops, and Collingswood’s popular restaurant district, with convenient access to PATCO and major commuting routes to Philadelphia—a perfect blend of neighborhood charm and accessibility. ✨

    Zillow last checked:

    Listing updated:

    Listed by:

    Alicia Weister 609-605-4306,

    Coldwell Banker Realty

    Bought with:

    Karrie Gavin, RS317681

    Elfant Wissahickon-Rittenhouse Square

    Source: Bright MLS,MLS#: NJCD2114940MLS Logo

    Facts & features

    Interior

    Bedrooms & bathrooms
    • Bedrooms: 3
    • Bathrooms: 0
    • Main level bedrooms: 2
    Rooms
    • Room types: Living Room, Dining Room, Primary Bedroom, Bedroom 2, Bedroom 3, Kitchen, Basement, Sun/Florida Room, Laundry, Office, Workshop
    Primary bedroom
    • Level: Main
    • Area: 132 Square Feet
    • Dimensions: 11 X 12
    Bedroom 2
    • Level: Main
    • Area: 120 Square Feet
    • Dimensions: 10 X 12
    Bedroom 3
    • Level: Upper
    • Area: 168 Square Feet
    • Dimensions: 12 X 14
    Basement
    • Level: Lower
    • Area: 372 Square Feet
    • Dimensions: 12 X 31
    Dining room
    • Level: Main
    • Area: 144 Square Feet
    • Dimensions: 12 X 12
    Kitchen
    • Level: Main
    • Area: 96 Square Feet
    • Dimensions: 8 X 12
    Laundry
    • Level: Lower
    • Area: 144 Square Feet
    • Dimensions: 12 X 12
    Living room
    • Level: Main
    • Area: 176 Square Feet
    • Dimensions: 11 X 16
    Office
    • Level: Upper
    Office
    • Level: Upper
    • Area: 110 Square Feet
    • Dimensions: 10 X 11
    Other
    • Level: Main
    Other
    • Level: Main
    Workshop
    • Level: Lower
    • Area: 117 Square Feet
    • Dimensions: 9 X 13
    Heating
    • Forced Air, Natural Gas
    Cooling
    • Central Air, Electric
    Appliances
    • Included: Gas Water Heater
    • Laundry: In Basement, Laundry Room
    Features
    • Ceiling Fan(s), Formal/Separate Dining Room, Recessed Lighting, Upgraded Countertops
    • Flooring: Hardwood, Ceramic Tile, Wood
    • Basement: Full,Partially Finished
    • Has fireplace: No
    Interior area
    • Total structure area: 1,216
    • Total interior livable area: 1,216 sqft
    • Finished area above ground: 1,216
    • Finished area below ground: 0

    Property

    Parking
    • Total spaces: 1
    • Parking features: Garage Faces Front, Asphalt, Parking Space Conveys, Detached, Off Street
    • Garage spaces: 1
    • Has uncovered spaces: Yes
    Accessibility
    • Accessibility features: None
    Features
    • Levels: One and One Half
    • Stories: 1.5
    • Exterior features: Awning(s), Sidewalks, Street Lights
    • Pool features: None
    Lot
    • Size: 5,602 Square Feet
    • Dimensions: 40.00 x 140.00
    Details
    • Additional structures: Above Grade, Below Grade
    • Parcel number: 260001800010
    • Zoning: RES
    • Special conditions: Standard

    Construction

    Type & style
    • Home type: SingleFamily
    • Architectural style: Cape Cod
    • Property subtype: Single Family Residence
    Materials
    • Frame
    • Foundation: Block
    • Roof: Shingle
    Condition
    • New construction: No
    • Year built: 1939

    Utilities & green energy

    • Sewer: Public Sewer
    • Water: Public

    Community & HOA

    Community
    • Subdivision: None Available
    HOA
    • Has HOA: No
    Location
    • Region: Oaklyn
    • Municipality: OAKLYN BORO

    Financial & listing details

    • Price per square foot: $350/sqft
    • Tax assessed value: $141,300
    • Annual tax amount: $7,948
    • Date on market: 4/14/2026
    • Listing agreement: Exclusive Right To Sell
    • Listing terms: Cash,Conventional
    • Ownership: Fee Simple

    Price history

    DateEventPrice
    5/21/2026Sold$425,000+6.3%$350/sqft
    Source: Bright MLS #NJCD2114940 Report a problem
    5/1/2026Pending sale$399,900$329/sqft
    Source: Bright MLS #NJCD2114940 Report a problem
    4/26/2026Contingent$399,900$329/sqft
    Source: Bright MLS #NJCD2114940 Report a problem
    4/14/2026Listed for sale$399,900+153.1%$329/sqft
    Source: Bright MLS #NJCD2114940 Report a problem
    3/27/2009Sold$158,000$130/sqft
    Source: Public Record Report a problem

    Public tax history

    YearProperty taxesTax assessment
    2025$7,948 +6.4%$141,300
    2024$7,468 +11.2%$141,300
    2023$6,716 -0.8%$141,300
    2022$6,770 +1.1%$141,300
    2021$6,698 +4.9%$141,300
    2020$6,387 +10.8%$141,300
    2019$5,765 $141,300
    2018$5,765 -5.3%$141,300
    2017$6,086 +1.9%$141,300
    2016$5,973 +3.9%$141,300
    2015$5,750 +5.1%$141,300
    2014$5,468 -15%$141,300
    2013$6,430 +3.5%$141,300 +34.6%
    2012$6,211 +3.1%$105,000
    2011$6,024 +3.7%$105,000
    2010$5,809 +4%$105,000
    2009$5,584 $105,000
    2008-- $105,000
    2007-- $105,000
    2006-- $105,000
    2005-- $105,000 +1.6%
    2004-- $103,300
    2003-- $103,300
    2002-- $103,300
    2001-- $103,300
    Find assessor info on the county website

    Neighborhood: 08107

    Nearby schools

    GreatSchools rating
    Schools provided by the listing agent
    • Elementary: Oaklyn E.s.
    • High: Collingswood Senior H.s.
    • District: Oaklyn Borough Public Schools

    Source: Bright MLS. This data may not be complete. We recommend contacting the local school district to confirm school assignments for this home.

    Get a cash offer in 3 minutes
    Find out how much your home could sell for in as little as 3 minutes with a no-obligation cash offer.
    Estimated market value
    $426,900
    Get a cash offer in 3 minutes
    Find out how much your home could sell for in as little as 3 minutes with a no-obligation cash offer.
    Estimated market value
    $426,900