Skip main navigation
Sold for $226,000
  • $226,000

    312 Washington St E, Charleston, WV 25301

    3beds
    2,905sqft
    Condominium, Single Family Residence
    Built in 1982
    -- sqft lot
    $262,500 Zestimate®
    $78/sqft
    $2,100 Estimated rent

    Home value

    $262,500

    $244,000 - $284,000

    $2,100/mo

    Zestimate® history
    Loading
    Loading...

    Owner options

    List your home for rent

    $2,100/mo

    Rent Zestimate®

    Find your next renter with Zillow Rental Manager. Plus, with online applications, you can quickly screen prospective tenants – for free.

    Learn more

    $2,100/mo

    Rent Zestimate®

    Refinance and save

    $1,457/mo

    Est. payment

    Refinancing to a lower rate could help reduce your monthly payments and save thousands over the life of the loan.

    See today's rates

    $1,457/mo

    Est. payment

    Explore your selling options

    Work with a Zillow partner agent

    Leverage their expertise and Zillow's premium Showcase listings to get your home seen by more buyers.

    Get started

    List with your own agent

    Get your home in front of millions of buyers by listing it on Zillow.

    Learn how to do it

    Sell it yourself

    Take full control of how buyers see your home on Zillow by listing For Sale by Owner (FSBO).

    List your home

    What's special

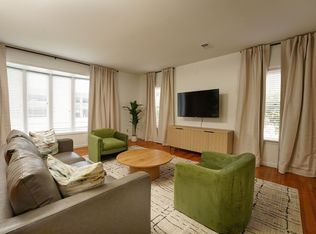
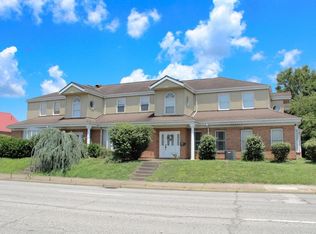
    Beautiful downtown condo, open concept with tons of light! The large kitchen offers center island for easy entertaining! Gorgeous hardwood floors in the oversized living/dining space. First floor bed and bath! 2 large bedrooms upstairs with full bath. One parking spot for each unit and extra parking available. Perfect for downtown living! Currently rented.

    Zillow last checked:

    Listing updated:

    Listed by:

    Josie Moore,

    Better Homes and Gardens Real Estate Central 304-201-7653

    Bought with:

    Angela Mayfield, 0027859

    Better Homes and Gardens Real Estate Central

    Source: KVBR,MLS#: 270690MLS LogoOriginating MLS: Kanawha Valley Board of REALTORS

    Facts & features

    Interior

    Bedrooms & bathrooms
    • Bedrooms: 3
    • Bathrooms: 2
    • Full bathrooms: 2
    Primary bedroom
    • Description: Primary Bedroom
    • Level: Main
    • Dimensions: 16x14
    Bedroom 2
    • Description: Bedroom 2
    • Level: Upper
    • Dimensions: 17.01x13.02
    Bedroom 3
    • Description: Bedroom 3
    • Level: Upper
    • Dimensions: 19.2x13.01
    Dining room
    • Description: Dining Room
    • Level: Other
    • Dimensions: 0x0
    Family room
    • Description: Family Room
    • Level: Main
    • Dimensions: 24.02x23.07
    Kitchen
    • Description: Kitchen
    • Level: Main
    • Dimensions: 18.04x13.07
    Living room
    • Description: Living Room
    • Level: Other
    • Dimensions: 0x0
    Heating
    • Forced Air, Gas
    Cooling
    • Central Air
    Appliances
    • Included: Dishwasher, Disposal, Microwave, Refrigerator
    Features
    • Dining Area, Eat-in Kitchen, Cable TV
    • Flooring: Carpet
    • Windows: Insulated Windows
    • Basement: None
    • Has fireplace: No
    Interior area
    • Total interior livable area: 2,905 sqft

    Property

    Parking
    • Parking features: Parking Pad
    Features
    • Levels: Two
    • Stories: 2
    Details
    • Parcel number: 110005000400120000
    • Other equipment: Intercom

    Construction

    Type & style
    • Home type: Condo
    • Architectural style: Two Story
    • Property subtype: Condominium, Single Family Residence
    Materials
    • Brick, Drywall, Stucco
    • Roof: Composition,Shingle
    Condition
    • Year built: 1982

    Utilities & green energy

    • Sewer: Public Sewer
    • Water: Public

    Community & neighborhood

    Security
    • Security features: Security System, Smoke Detector(s)
    Location
    • Region: Charleston

    Price history

    DateEventPrice
    3/28/2024Sold$226,000-11.4%$78/sqft
    Source: KVBR #270690 Report a problem
    2/26/2024Pending sale$255,000$88/sqft
    Source: KVBR #270690 Report a problem
    2/7/2024Listed for sale$255,000+32.1%$88/sqft
    Source: KVBR #270690 Report a problem
    6/7/2007Sold$193,000+4.3%$66/sqft
    Source: Public Record Report a problem
    9/13/2000Sold$185,000$64/sqft
    Source: Public Record Report a problem

    Public tax history

    YearProperty taxesTax assessment
    2025$4,032 -0.9%$125,280 -0.9%
    2024$4,070 +5.7%$126,480 +5.7%
    2023$3,852 $119,700 -0.9%
    2022-- $120,840 +6.1%
    2021-- $113,940 -0.9%
    2020-- $115,020
    2019$1,816 +9.5%$115,020 -0.9%
    2018$1,658 +0.6%$116,100
    2017$1,647 -0.3%$116,100 -0.9%
    2016$1,652 $117,120
    2015$1,652 +2.9%$117,120 +0.3%
    2014$1,605 -5.8%$116,760 +1.2%
    2013$1,702 $115,320 -7.1%
    2012$1,702 -2.3%$124,140
    2011$1,743 +3.8%$124,140 +3.8%
    2010$1,680 -1.9%$119,640
    2009$1,712 -0.8%$119,640
    2008$1,726 +6.1%$119,640 +5.6%
    2007$1,628 -1.2%$113,340
    2006$1,647 +0.4%$113,340 +0.4%
    2005$1,641 $112,920
    2004-- $112,920
    2003-- $112,920
    2002-- $112,920 +14.5%
    2001-- $98,580

    Find assessor info on the county website

    Neighborhood: Downtown

    Nearby schools

    GreatSchools rating
    Schools provided by the listing agent
    • Elementary: Piedmont
    • Middle: West Side
    • High: Capital

    Source: KVBR. This data may not be complete. We recommend contacting the local school district to confirm school assignments for this home.

    Get pre-qualified for a loan
    At Zillow Home Loans, we can pre-qualify you in as little as 5 minutes with no impact to your credit score.

    An equal housing lender. NMLS #10287.

    Sell for more on Zillow
    Get a Zillow Showcase℠ listing at no additional cost and you could sell for .
    $262,500
    2% more
    +$5,250
    With Zillow Showcase(estimated)
    $267,750