Skip main navigation
Off market
  • $514,500

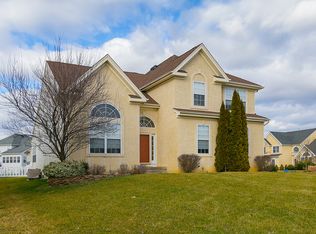
    312 Wellington Way, Woolwich Township, NJ 08085

    3beds
    2,361sqft
    Detached
    Built in 2005
    10,454 Square Feet Lot
    $514,500 Zestimate®
    $218/sqft
    $3,375 Estimated rent

    Home value

    $514,500

    $489,000 - $540,000

    $3,375/mo

    Zestimate® history
    Loading
    Loading...

    Owner options

    List your home for rent

    $3,375/mo

    Rent Zestimate®

    Find your next renter with Zillow Rental Manager. Plus, with online applications, you can quickly screen prospective tenants – for free.

    Learn more

    $3,375/mo

    Rent Zestimate®

    Refinance and save

    $3,681/mo

    Est. payment

    Refinancing to a lower rate could help reduce your monthly payments and save thousands over the life of the loan.

    See today's rates

    $3,681/mo

    Est. payment

    Explore your selling options

    Work with a Zillow partner agent

    Leverage their expertise and Zillow's premium Showcase listings to get your home seen by more buyers.

    Get started

    List with your own agent

    Get your home in front of millions of buyers by listing it on Zillow.

    Learn how to do it

    Sell it yourself

    Take full control of how buyers see your home on Zillow by listing For Sale by Owner (FSBO).

    List your home

    What's special

    THE BEST DEAL IN THE NEIGHBORHOOD! Come and see this young and spacious open concept single family home in the desirable neighborhood of Westbrook at Weather. The open Kitchen/Family/Dining area has a great flow and features beautiful hardwood floors throughout with lots of natural light pouring in through the windows. This spacious area has high vaulted ceilings, recessed lighting and a gas fireplace to stay cozy this winter. The unfinished basement leaves plenty of room for storage and the ability to finish it off and add more living space. The master bedroom features cathedral ceilings, a large walk-in closet and a master bath with a deep soaking tub. Upstairs also offers two more spacious bedrooms and another full bathroom. Step outside your sunroom, enjoy an evening around the fire pit and relax or entertain on your beautiful patio. Complete with a 2 car garage to handle all of your storage needs. The neighborhood is extremely friendly and has easy access to Delaware, Philadelphia & all major shore points. List price is the approved sale price by the short sale bank.

    This property is off market, which means it's not currently listed for sale or rent on Zillow. This may be different from what's available on other websites or public sources.

    Facts & features

    Interior

    Bedrooms & bathrooms
    • Bedrooms: 3
    • Bathrooms: 3
    • Full bathrooms: 2
    • 1/2 bathrooms: 1
    Heating
    • Forced air, Gas
    Cooling
    • Central
    Appliances
    • Included: Refrigerator
    Features
    • Kitchen Island, Dining Area, Butlers Pantry, Master Bath(s)
    • Flooring: Hardwood
    • Basement: Y
    Interior area
    • Total interior livable area: 2,361 sqft

    Property

    Parking
    • Total spaces: 4
    • Parking features: Garage - Attached
    Features
    • Exterior features: Vinyl
    • Has view: Yes
    • View description: Water
    • Has water view: Yes
    • Water view: Water
    Lot
    • Size: 10,454 sqft
    Details
    • Parcel number: 24000020200009
    • Special conditions: Short Sale

    Construction

    Type & style
    • Home type: SingleFamily
    • Architectural style: Traditional, Contemporary
    • Property subtype: Detached
    Materials
    • Frame
    Condition
    • Year built: 2005

    Community & neighborhood

    Security
    • Security features: Sprinkler System
    Location
    • Region: Woolwich Township

    Other

    Other facts
    • Heating: Forced Air
    • Appliances: Dishwasher, Refrigerator, Double Oven, Oven - Wall, Built-In Range
    • FireplaceYN: true
    • GarageYN: true
    • AttachedGarageYN: true
    • HeatingYN: true
    • CoolingYN: true
    • StructureType: Detached
    • ConstructionMaterials: Vinyl Siding
    • StoriesTotal: 2
    • ArchitecturalStyle: Traditional, Contemporary
    • InteriorFeatures: Kitchen Island, Dining Area, Butlers Pantry, Master Bath(s)
    • SpecialListingConditions: Short Sale
    • ParkingFeatures: Driveway, Storage, On Street, Attached Garage, Oversized, Built In, Asphalt, Garage Faces Front, Inside Entrance
    • CoveredSpaces: 2
    • Cooling: Central Air
    • PropertySubType: Detached
    • SecurityFeatures: Sprinkler System
    • Basement: Y
    • MlsStatus: ACTIVE UNDER CONTRACT

    Price history

    DateEventPrice
    12/17/2019Sold$242,000-4%$102/sqft
    Source: Public Record Report a problem
    12/8/2019Listed for sale$252,000$107/sqft
    Source: RE/MAX Connection #NJGL101400 Report a problem
    9/24/2019Pending sale$252,000$107/sqft
    Source: RE/MAX Connection #NJGL101400 Report a problem
    9/13/2019Price change$252,000-3.8%$107/sqft
    Source: RE/MAX Connection-Marlton #NJGL101400 Report a problem
    8/30/2019Pending sale$262,000$111/sqft
    Source: RE/MAX Connection #NJGL101400 Report a problem
    8/5/2019Price change$262,000-1.5%$111/sqft
    Source: RE/MAX Connection-Marlton #NJGL101400 Report a problem
    5/7/2019Price change$265,900-1.5%$113/sqft
    Source: RE/MAX Connection-Marlton #NJGL101400 Report a problem
    4/10/2019Price change$269,900-1.8%$114/sqft
    Source: RE/MAX Connection-Marlton #NJGL101400 Report a problem
    4/3/2019Price change$274,900-1.3%$116/sqft
    Source: RE/MAX Connection-Marlton #NJGL101400 Report a problem
    2/19/2019Price change$278,500-0.7%$118/sqft
    Source: RE/MAX Connection-Marlton #NJGL101400 Report a problem
    2/8/2019Price change$280,500-6.5%$119/sqft
    Source: RE/MAX Connection-Marlton #NJGL101400 Report a problem
    1/8/2019Price change$299,900+6.9%$127/sqft
    Source: RE/MAX CONNECTION Report a problem
    12/10/2018Price change$280,500-1.5%$119/sqft
    Source: RE/MAX Connection-Marlton #NJGL101400 Report a problem
    11/13/2018Price change$284,900-5%$121/sqft
    Source: RE/MAX Connection-Marlton #NJGL101400 Report a problem
    11/10/2018Price change$299,900+3.4%$127/sqft
    Source: RE/MAX CONNECTION Report a problem
    10/18/2018Price change$290,000-1.7%$123/sqft
    Source: RE/MAX Connection-Marlton #1002091232 Report a problem
    9/25/2018Price change$295,000-1.6%$125/sqft
    Source: RE/MAX Connection-Marlton #1002091232 Report a problem
    8/8/2018Price change$299,900-1.7%$127/sqft
    Source: RE/MAX Connection-Haddonfield #1002091232 Report a problem
    7/24/2018Listed for sale$305,000+0%$129/sqft
    Source: RE/MAX Connection-Haddonfield #1002091232 Report a problem
    11/7/2017Listing removed$304,900$129/sqft
    Source: Re/Max Connection-Haddonfield #1001757159 Report a problem
    11/2/2017Listing removed$2,600$1/sqft
    Source: RE/MAX Connection-Haddonfield #1001756749 Report a problem
    10/28/2017Price change$2,600-3.7%$1/sqft
    Source: RE/MAX Connection-Haddonfield #1001756749 Report a problem
    9/10/2017Listed for sale$304,900+5.1%$129/sqft
    Source: RE/MAX Connection-Haddonfield #7050543 Report a problem
    8/2/2017Price change$2,700-3.6%$1/sqft
    Source: RE/MAX Hometown #7019999 Report a problem
    7/16/2017Listed for rent$2,800$1/sqft
    Source: RE/MAX Hometown #7019999 Report a problem
    1/4/2012Sold$290,000-23.9%$123/sqft
    Source: Public Record Report a problem
    3/6/2006Sold$380,999$161/sqft
    Source: Public Record Report a problem

    Public tax history

    YearProperty taxesTax assessment
    2025$10,628 $316,500
    2024$10,628 +1.8%$316,500
    2023$10,441 -2%$316,500
    2022$10,657 -2%$316,500
    2021$10,875 +4.3%$316,500
    2020$10,423 +0.4%$316,500 +14.1%
    2019$10,381 $277,500
    2018$10,381 +3%$277,500
    2017$10,079 +2.3%$277,500
    2016$9,848 +5.2%$277,500
    2015$9,357 +4.1%$277,500
    2014$8,991 +0.8%$277,500
    2013$8,916 $277,500

    Find assessor info on the county website

    Neighborhood: 08085

    Nearby schools

    GreatSchools rating
    Schools provided by the listing agent
    • Elementary: GOV. CHARLES C. STRATTON
    • Middle: KINGSWAY REGIONAL M.S.
    • High: KINGSWAY REGIONAL H.S.
    • District: KINGSWAY REGIONAL HIGH

    Source: The MLS. This data may not be complete. We recommend contacting the local school district to confirm school assignments for this home.

    Get a cash offer in 3 minutes
    Find out how much your home could sell for in as little as 3 minutes with a no-obligation cash offer.
    Estimated market value
    $514,500
    Get a cash offer in 3 minutes
    Find out how much your home could sell for in as little as 3 minutes with a no-obligation cash offer.
    Estimated market value
    $514,500