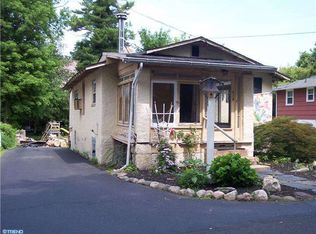
Here you go folks, this adorable cape cod is just awaiting its next chapter! Welcome to 312 Westmont Ave! Built in 1950, this sturdy home sits nestled on a quaint street. Off-street parking out front or along the driveway to the left of the home. Head up the front steps to a delightful covered porch, great for lazy summer afternoons and chatting with neighbors. Heading inside you first enter the Living Room, a spacious space with newer windows. This opens naturally to the left where you find the formal Dining Room. Tucked off the Dining Room is the Kitchen with a gas range and newer hood. As we find in most capes, the first floor is completed with 2 bedrooms and a full-hall bathroom. As you open the door and ascend to the second floor you encounter a significant open area and two additional bedrooms with hardwood flooring. Full basement with sump pump. Glass blocked basement windows. Public Water and Public Sewer. Walk-out basement leads you to a fantastic backyard, one of the best features of the property! Home does need TLC and a hug! Make an appointment today!
Sold for $291,000
Street View
$291,000
312 Westmont Ave, Horsham, PA 19044
4beds
1,512sqft
Single Family Residence
Built in 1950
6,184 Square Feet Lot
$367,200 Zestimate®
$192/sqft
$2,908 Estimated rent
Home value
$367,200
$345,000 - $389,000
$2,908/mo
Zestimate® history
Owner options
List your home for rent
$2,908/mo
Rent Zestimate®
Find your next renter with Zillow Rental Manager. Plus, with online applications, you can quickly screen prospective tenants – for free.
$2,908/mo
Rent Zestimate®
Refinance and save
$1,901/mo
Est. payment
Refinancing to a lower rate could help reduce your monthly payments and save thousands over the life of the loan.
$1,901/mo
Est. payment
Explore your selling options
Work with a Zillow partner agent
Leverage their expertise and Zillow's premium Showcase listings to get your home seen by more buyers.
Get startedList with your own agent
Get your home in front of millions of buyers by listing it on Zillow.
Learn how to do itSell it yourself
Take full control of how buyers see your home on Zillow by listing For Sale by Owner (FSBO).
List your homeWhat's special
Adorable cape codSturdy homeGas rangeNewer windowsNewer hoodFantastic backyardSpacious space
Zillow last checked:
Listing updated:
Listed by:
Amanda Helwig 215-233-5000,
Dan Helwig Inc
Bought with:
MEZIANE CHANANE, 2321925
Realty Mark Associates-Philadelphia
Source: Bright MLS,MLS#: PAMC2101458
Facts & features
Interior
Bedrooms & bathrooms
- Bedrooms: 4
- Bathrooms: 1
- Full bathrooms: 1
- Main level bathrooms: 1
- Main level bedrooms: 2
Rooms
- Room types: Living Room, Dining Room, Bedroom 2, Bedroom 3, Bedroom 4, Kitchen, Bedroom 1, Other, Bathroom 1
Basement
- Area: 0
Heating
- Radiator, Oil
Cooling
- None
Appliances
- Included: Gas Water Heater
Features
- Flooring: Hardwood, Carpet
- Basement: Full
- Has fireplace: No
Interior area
- Total structure area: 1,512
- Total interior livable area: 1,512 sqft
- Finished area above ground: 1,512
- Finished area below ground: 0
Property
Parking
- Parking features: Driveway, Off Street
- Has uncovered spaces: Yes
Accessibility
- Accessibility features: None
Features
- Levels: One and One Half
- Stories: 1.5
- Pool features: None
Lot
- Size: 6,184 Square Feet
- Dimensions: 40.00 x 0.00
Details
- Additional structures: Above Grade, Below Grade
- Parcel number: 360011659005
- Zoning: RES 1 FAM
- Special conditions: Probate Listing
Construction
Type & style
- Home type: SingleFamily
- Architectural style: Cape Cod
- Property subtype: Single Family Residence
Materials
- Vinyl Siding
- Foundation: Block
Condition
- New construction: No
- Year built: 1950
Utilities & green energy
- Sewer: Public Sewer
- Water: Public
Community & HOA
Community
- Subdivision: Blair Mill Vil Wes
HOA
- Has HOA: No
Location
- Region: Horsham
- Municipality: HORSHAM TWP
Financial & listing details
- Price per square foot: $192/sqft
- Tax assessed value: $96,410
- Annual tax amount: $3,736
- Date on market: 4/24/2024
- Listing agreement: Exclusive Right To Sell
- Listing terms: Conventional,Cash
- Inclusions: All Appliances In As-is Condition
- Ownership: Fee Simple
Price history
| Date | Event | Price |
|---|---|---|
| 5/17/2024 | Sold | $291,000+16.4%$192/sqft |
Source:  Bright MLS #PAMC2101458 Report a problem Bright MLS #PAMC2101458 Report a problem | ||
| 5/9/2024 | Pending sale | $250,000$165/sqft |
Source: Bright MLS #PAMC2101458 Report a problem | ||
| 4/30/2024 | Contingent | $250,000$165/sqft |
Source: Bright MLS #PAMC2101458 Report a problem | ||
| 4/24/2024 | Listed for sale | $250,000$165/sqft |
Source: Bright MLS #PAMC2101458 Report a problem | ||
Public tax history
| Year | Property taxes | Tax assessment |
|---|---|---|
| 2025 | $3,973 +6.3% | $96,410 |
| 2024 | $3,737 | $96,410 |
| 2023 | $3,737 +7.1% | $96,410 |
| 2022 | $3,490 +2.7% | $96,410 |
| 2021 | $3,399 +2.1% | $96,410 |
| 2020 | $3,328 +2% | $96,410 |
| 2019 | $3,264 +2.6% | $96,410 |
| 2018 | $3,180 +3.3% | $96,410 |
| 2017 | $3,079 +2.1% | $96,410 |
| 2016 | $3,017 +2.6% | $96,410 |
| 2015 | $2,941 +1.8% | $96,410 |
| 2014 | $2,889 +1.4% | $96,410 |
| 2013 | $2,850 +1.5% | $96,410 |
| 2012 | $2,809 +2.8% | $96,410 |
| 2011 | $2,732 +2% | $96,410 |
| 2010 | $2,678 +2% | $96,410 |
| 2009 | $2,625 +2.8% | $96,410 |
| 2008 | $2,554 +2.1% | -- |
| 2007 | $2,502 +2.9% | -- |
| 2006 | $2,432 +3% | -- |
| 2005 | $2,361 +1.5% | -- |
| 2004 | $2,327 +3.7% | -- |
| 2003 | $2,243 +6.4% | -- |
| 2002 | $2,109 +2.7% | -- |
| 2000 | $2,054 +5.6% | -- |
| 1999 | $1,945 | -- |
Find assessor info on the county website
Neighborhood: 19044
Nearby homes
- $410,9003 bd1 ba1.8k sqft314 Westmont Ave, Horsham, PA 19044Off Market
- $294,8002 bd1 ba800 sqft310 Westmont Ave, Horsham, PA 19044Off Market
- $421,2003 bd2 ba1.3k sqft308 Westmont Ave, Horsham, PA 19044Off Market
- $322,8002 bd1 ba988 sqft316 Westmont Ave, Horsham, PA 19044Off Market
- $290,1002 bd1 ba728 sqft318 Westmont Ave, Horsham, PA 19044Off Market
- $388,6003 bd2 ba964 sqft247 Oakdale Ave, Horsham, PA 19044Off Market
- $432,0003 bd2 ba1.6k sqft313 Westmont Ave, Horsham, PA 19044Off Market
- $439,2002 bd1 ba2.6k sqft315 Westmont Ave, Horsham, PA 19044Off Market
Nearby schools
GreatSchools rating
- 8/10Blair Mill El SchoolGrades: K-5Distance: 0.9 mi
- 8/10Keith Valley Middle SchoolGrades: 6-8Distance: 0.3 mi
- 9/10Hatboro-Horsham Senior High SchoolGrades: 9-12Distance: 2.1 mi
Schools provided by the listing agent
- District: Hatboro-horsham
Source: Bright MLS. This data may not be complete. We recommend contacting the local school district to confirm school assignments for this home.
Get a cash offer in 3 minutes
Find out how much your home could sell for in as little as 3 minutes with a no-obligation cash offer.
Estimated market value
$367,200
Get a cash offer in 3 minutes
Find out how much your home could sell for in as little as 3 minutes with a no-obligation cash offer.
Estimated market value
$367,200
- Pennsylvania
- Montgomery County
- Horsham
- 19044
- 312 Westmont Ave
Nearby cities
Nearby zip codes
Other Horsham Topics
