Paradise found! This is an immaculate block construction, 3 bedroom, 3 full bath water front home. Truly a move in ready property with all new windows and doors. A generous sealed paver circular driveway greets you with an inviting front porch when you arrive. The homes perimeter is surrounded by a white vinyl fence with room for a trailer to the south. When you enter the home you have a water view thanks to the open floor plan and triple sliders in the back. The designer kitchen is the hub of this property. Attention to detail can be found throughout from the designer coordinated finishes, to the illuminated tray ceilings in the master and Florida room. The kitchen has two separate areas for under counter seating for convenience. Stone counter tops and fashion cabinetry round it out. Across from the kitchen is the wet bar with a dual temperature wine / beverage refrigerator complete with shelves and under counter storage. Past the kitchen is the master bedroom retreat. There is a walk in closet with custom shelving. The master bath is amazing. There are opposing dual sinks, a shower with a rain head and a handheld plus a freestanding tub with waterfall faucet. The water closet has a privacy door. Off of the family room is the covered rear patio with water view. Coordinating pavers flow seamlessly though the patio around the side where there is a hook up for a spa. There are retractable privacy screens as well for that area. The dock has a 10,000 lb lift and was recently re-decked with sustainable decking. There are no bridges from here to the Gulf of Mexico.Easy care artificial turf surrounds the southern part of the back yard with a storage building. Even the garage has been updated with epoxy flooring and a 4 light garage door. Like I said, Paradise!
Sold for $845,000
$845,000
312 WESTWINDS DRIVE, PALM HARBOR, FL 34683
3beds
1,947sqft
Single Family Residence
Built in 1965
7,022 Square Feet Lot
$828,600 Zestimate®
$434/sqft
$3,127 Estimated rent
Home value
$828,600
$787,000 - $870,000
$3,127/mo
Zestimate® history
Owner options
List your home for rent
$3,127/mo
Rent Zestimate®
Find your next renter with Zillow Rental Manager. Plus, with online applications, you can quickly screen prospective tenants – for free.
$3,127/mo
Rent Zestimate®
Refinance and save
$5,851/mo
Est. payment
Refinancing to a lower rate could help reduce your monthly payments and save thousands over the life of the loan.
$5,851/mo
Est. payment
Explore your selling options
Work with a Zillow partner agent
Leverage their expertise and Zillow's premium Showcase listings to get your home seen by more buyers.
Get startedList with your own agent
Get your home in front of millions of buyers by listing it on Zillow.
Learn how to do itSell it yourself
Take full control of how buyers see your home on Zillow by listing For Sale by Owner (FSBO).
List your homeWhat's special
Zillow last checked:
Listing updated:
Listed by:
Paul Hardin, III 727-430-3460,
RE/MAX METRO 727-867-3100
Bought with:
Joan Poppleton, 3393582
VIEWPOINT REALTY INTERNATIONAL
Source: Stellar MLS,MLS#: U8245779 Originating MLS: Pinellas Suncoast
Originating MLS: Pinellas Suncoast
Facts & features
Interior
Bedrooms & bathrooms
- Bedrooms: 3
- Bathrooms: 3
- Full bathrooms: 3
Primary bedroom
- Features: Walk-In Closet(s)
- Level: First
- Dimensions: 12x20
Bedroom 2
- Features: Built-in Closet
- Level: First
- Dimensions: 11x14
Bedroom 3
- Features: Built-in Closet
- Level: First
- Dimensions: 10x11
Balcony porch lanai
- Level: First
- Dimensions: 9x19
Florida room
- Level: First
- Dimensions: 11x19
Kitchen
- Level: First
- Dimensions: 21x11
Laundry
- Level: First
- Dimensions: 7x7
Living room
- Level: First
- Dimensions: 14x19
Heating
- Central, Electric
Cooling
- Central Air
Appliances
- Included: Bar Fridge, Dishwasher, Dryer, Microwave, Range, Range Hood, Refrigerator, Washer
- Laundry: Inside
Features
- Built-in Features, Ceiling Fan(s), Coffered Ceiling(s), Eating Space In Kitchen, Kitchen/Family Room Combo, Open Floorplan, Primary Bedroom Main Floor, Stone Counters, Thermostat, Walk-In Closet(s), Wet Bar
- Flooring: Laminate
- Doors: Sliding Doors
- Has fireplace: No
Interior area
- Total structure area: 2,730
- Total interior livable area: 1,947 sqft
Property
Parking
- Total spaces: 2
- Parking features: Garage - Attached
- Attached garage spaces: 2
Features
- Levels: One
- Stories: 1
- Exterior features: Irrigation System, Storage
- Fencing: Fenced
- Has view: Yes
- View description: Canal
- Has water view: Yes
- Water view: Canal
- Waterfront features: Canal - Saltwater, Saltwater Canal Access, Gulf/Ocean Access, Lift, No Wake Zone, Seawall
Lot
- Size: 7,022 Square Feet
- Dimensions: 40 x 100
Details
- Parcel number: 232715058140001160
- Zoning: R-3
- Special conditions: None
Construction
Type & style
- Home type: SingleFamily
- Property subtype: Single Family Residence
Materials
- Block
- Foundation: Slab
- Roof: Shingle
Condition
- New construction: No
- Year built: 1965
Utilities & green energy
- Sewer: Public Sewer
- Water: Public
- Utilities for property: Cable Connected, Electricity Connected, Sewer Connected, Water Connected
Community & HOA
Community
- Security: Smoke Detector(s)
- Pet fee: $0 monthly
- Subdivision: BAYWOOD VILLAGE
HOA
- Has HOA: No
Location
- Region: Palm Harbor
Financial & listing details
- Price per square foot: $434/sqft
- Tax assessed value: $492,950
- Annual tax amount: $4,408
- Date on market: 6/7/2024
- Cumulative days on market: 57 days
- Listing terms: Cash,Conventional
- Ownership: Fee Simple
- Total actual rent: 0
- Electric utility on property: Yes
- Road surface type: Asphalt
Price history
| Date | Event | Price |
|---|---|---|
| 8/6/2026 | Listing removed | $860,000$442/sqft |
Source:  Stellar MLS #TB8471595 Report a problem Stellar MLS #TB8471595 Report a problem | ||
| 7/16/2026 | Price change | $860,000-2.3%$442/sqft |
Source: Stellar MLS #TB8471595 Report a problem | ||
| 4/17/2026 | Price change | $880,000-2.1%$452/sqft |
Source: Stellar MLS #TB8471595 Report a problem | ||
| 2/5/2026 | Listed for sale | $899,000+6.4%$462/sqft |
Source: Stellar MLS #TB8471595 Report a problem | ||
| 9/18/2024 | Sold | $845,000-6%$434/sqft |
Source: Stellar MLS #U8245779 Report a problem | ||
| 8/4/2024 | Pending sale | $899,000$462/sqft |
Source: Stellar MLS #U8245779 Report a problem | ||
| 6/28/2024 | Price change | $899,000-5.3%$462/sqft |
Source: Stellar MLS #U8245779 Report a problem | ||
| 6/7/2024 | Listed for sale | $949,000+15%$487/sqft |
Source: Stellar MLS #U8245779 Report a problem | ||
| 2/13/2024 | Sold | $825,000+157.8%$424/sqft |
Source: Public Record Report a problem | ||
| 7/18/2018 | Sold | $320,000-2.9%$164/sqft |
Source: Public Record Report a problem | ||
| 5/14/2018 | Price change | $329,500-2.9%$169/sqft |
Source: PALM ISLAND REALTY #T2926531 Report a problem | ||
| 5/9/2018 | Price change | $339,500-1.6%$174/sqft |
Source: PALM ISLAND REALTY #T2926531 Report a problem | ||
| 4/30/2018 | Price change | $345,000-1.1%$177/sqft |
Source: PALM ISLAND REALTY #T2926531 Report a problem | ||
| 4/24/2018 | Price change | $349,000-0.1%$179/sqft |
Source: PALM ISLAND REALTY #T2926531 Report a problem | ||
| 3/15/2018 | Price change | $349,500-5.3%$180/sqft |
Source: PALM ISLAND REALTY #T2926531 Report a problem | ||
| 2/16/2018 | Price change | $369,000-2.6%$190/sqft |
Source: PALM ISLAND REALTY #T2926531 Report a problem | ||
| 2/1/2018 | Listed for sale | $379,000+126.3%$195/sqft |
Source: PALM ISLAND REALTY #T2926531 Report a problem | ||
| 12/29/2015 | Listing removed | $1,895$1/sqft |
Source: Palm Island Realty Report a problem | ||
| 12/2/2015 | Price change | $1,895-5.3%$1/sqft |
Source: Palm Island Realty Report a problem | ||
| 9/20/2015 | Listed for rent | $2,000-4.8%$1/sqft |
Source: Palm Island Realty Report a problem | ||
| 11/5/2014 | Listing removed | $2,100$1/sqft |
Source: Palm Island Realty Report a problem | ||
| 11/4/2014 | Price change | $2,100-4.5%$1/sqft |
Source: Palm Island Realty Report a problem | ||
| 9/19/2014 | Listed for rent | $2,200$1/sqft |
Source: Palm Island Realty Report a problem | ||
| 3/17/2014 | Sold | $167,500-0.9%$86/sqft |
Source: Public Record Report a problem | ||
| 2/20/2014 | Listed for sale | $169,000+13%$87/sqft |
Source: Owner Report a problem | ||
| 12/12/2000 | Sold | $149,500+55.4%$77/sqft |
Source: Public Record Report a problem | ||
| 3/30/2000 | Sold | $96,200$49/sqft |
Source: Public Record Report a problem | ||
Public tax history
| Year | Property taxes | Tax assessment |
|---|---|---|
| 2025 | $9,054 -24.4% | $492,950 -26.5% |
| 2024 | $11,982 +171.8% | $670,821 +140.4% |
| 2023 | $4,408 +2.9% | $279,063 +3% |
| 2022 | $4,283 -1.1% | $270,935 +3% |
| 2021 | $4,330 +25.9% | $263,044 +23.2% |
| 2020 | $3,438 +7.7% | $213,522 +7.2% |
| 2019 | $3,192 | $199,201 -21.9% |
| 2018 | $3,192 -37% | $254,944 +10.4% |
| 2017 | $5,065 +17.5% | $230,872 +11.4% |
| 2016 | $4,311 +7.5% | $207,252 +10.2% |
| 2015 | $4,012 +89.4% | $188,145 +38% |
| 2014 | $2,118 -9.5% | $136,334 -6.6% |
| 2013 | $2,341 +7.3% | $145,952 +1.7% |
| 2012 | $2,182 | $143,512 +3% |
| 2011 | -- | $139,332 +1% |
| 2010 | -- | $137,915 +3.6% |
| 2009 | -- | $133,125 +0.1% |
| 2008 | $1,877 | $132,992 +3% |
| 2007 | -- | $129,118 -35.7% |
| 2005 | -- | $200,800 +12.8% |
| 2004 | $2,070 +1.9% | $178,000 +24.7% |
| 2003 | $2,032 -10% | $142,700 +25.3% |
| 2002 | $2,258 | $113,900 +10.5% |
| 2001 | $2,258 +93.8% | $103,100 +24.1% |
| 2000 | $1,165 | $83,100 |
Find assessor info on the county website
Neighborhood: 34683
Nearby homes
- $366,1002 bd1 ba1.1k sqft310 Westwinds Dr, Palm Harbor, FL 34683Off Market

- $345,0003 bd2 ba1.4k sqft314 Circle Dr, Palm Harbor, FL 34683Sold
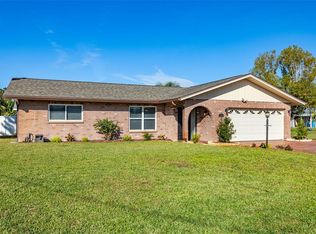
- $565,8002 bd2 ba1.4k sqft316 Circle Dr, Palm Harbor, FL 34683Off Market
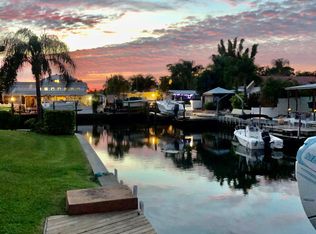
- $494,6002 bd3 ba1.2k sqft308 Westwinds Dr, Palm Harbor, FL 34683Off Market

- $531,5002 bd2 ba1.4k sqft306 Westwinds Dr, Palm Harbor, FL 34683Off Market
- $299,400-- bd2 ba1.9k sqft319 Westwinds Dr, Palm Harbor, FL 34683Off Market
- $745,0003 bd2 ba2.1k sqft318 Circle Dr, Palm Harbor, FL 34683For Sale
- $344,9003 bd2 ba1.5k sqft317 Westwinds Dr, Palm Harbor, FL 34683Off Market
Nearby schools
GreatSchools rating
- 9/10Sunset Hills Elementary SchoolGrades: PK-5Distance: 1.6 mi
- 6/10Tarpon Springs Middle SchoolGrades: 6-8Distance: 2.1 mi
- 6/10Tarpon Springs High SchoolGrades: PK,9-12Distance: 1.6 mi
Schools provided by the listing agent
- Elementary: Sunset Hills Elementary-PN
- Middle: Tarpon Springs Middle-PN
- High: Tarpon Springs High-PN
Source: Stellar MLS. This data may not be complete. We recommend contacting the local school district to confirm school assignments for this home.
Get a cash offer in 3 minutes
Find out how much your home could sell for in as little as 3 minutes with a no-obligation cash offer.
Estimated market value
$828,600
Get a cash offer in 3 minutes
Find out how much your home could sell for in as little as 3 minutes with a no-obligation cash offer.
Estimated market value
$828,600
- Florida
- Pinellas County
- Palm Harbor
- 34683
- 312 WESTWINDS DRIVE
Nearby cities
Nearby zip codes
Other Palm Harbor Topics
