Discover the perfect blend of comfort and style in this remarkable end unit ranch, ready for you to move in and make it your own! As you step inside, you'll be greeted by an abundance of natural light pouring through the windows, creating a warm and inviting atmosphere. Picture yourself enjoying your morning coffee on the serene shaded deck, overlooking beautifully landscaped views that provide privacy. The spacious eat-in kitchen features upgraded cabinets, ample room for your dining table, and a brand new refrigerator. The master bedroom boasts a generously sized walk-in closet and a stunningly upgraded large shared bathroom. The second bedroom is also well-sized, perfect for guests or a growing family. Convenience is key with laundry located on the main level, where you'll find a washer and dryer that were just purchased in 2022. The fully finished basement opens up a world of possibilities, offering expansive additional living space, abundant storage, and an extra room that can easily function as a bedroom or a home office. Plus, enjoy peace of mind with a brand new furnace and hot water heater, both installed in 2023. Don't miss out on this incredible opportunity-make this beautiful ranch your new home today!
Closed
$230,000
312 Whitaker Trl Unit 312, McHenry, IL 60050
3beds
1,181sqft
Condominium, Single Family Residence
Built in 2005
-- sqft lot
$240,300 Zestimate®
$195/sqft
$1,918 Estimated rent
Home value
$240,300
$221,000 - $262,000
$1,918/mo
Zestimate® history
Owner options
List your home for rent
$1,918/mo
Rent Zestimate®
Find your next renter with Zillow Rental Manager. Plus, with online applications, you can quickly screen prospective tenants – for free.
$1,918/mo
Rent Zestimate®
Refinance and save
$2,166/mo
Est. payment
Refinancing to a lower rate could help reduce your monthly payments and save thousands over the life of the loan.
$2,166/mo
Est. payment
Explore your selling options
Work with a Zillow partner agent
Leverage their expertise and Zillow's premium Showcase listings to get your home seen by more buyers.
Get startedList with your own agent
Get your home in front of millions of buyers by listing it on Zillow.
Learn how to do itSell it yourself
Take full control of how buyers see your home on Zillow by listing For Sale by Owner (FSBO).
List your homeWhat's special
Fully finished basementBeautifully landscaped viewsSpacious eat-in kitchenAbundance of natural lightAbundant storageExpansive additional living spaceSerene shaded deck
Zillow last checked:
Listing updated:
Listed by:
Kelly Vance 815-382-4841,
Century 21 Integra
Bought with:
Shawn Strach, GRI,PSA,SFR
Dream Real Estate, Inc.
Source: MRED as distributed by MLS GRID,MLS#: 12407838
Facts & features
Interior
Bedrooms & bathrooms
- Bedrooms: 3
- Bathrooms: 1
- Full bathrooms: 1
Rooms
- Room types: No additional rooms
Primary bedroom
- Features: Flooring (Carpet)
- Level: Main
- Area: 240 Square Feet
- Dimensions: 15X16
Bedroom 2
- Features: Flooring (Carpet)
- Level: Main
- Area: 120 Square Feet
- Dimensions: 12X10
Bedroom 3
- Features: Flooring (Carpet)
- Level: Basement
- Area: 182 Square Feet
- Dimensions: 14X13
Family room
- Features: Flooring (Carpet)
- Level: Basement
- Area: 713 Square Feet
- Dimensions: 23X31
Kitchen
- Features: Kitchen (Eating Area-Table Space), Flooring (Vinyl)
- Level: Main
- Area: 180 Square Feet
- Dimensions: 10X18
Laundry
- Features: Flooring (Vinyl)
- Level: Main
- Area: 30 Square Feet
- Dimensions: 6X5
Living room
- Features: Flooring (Carpet)
- Level: Main
- Area: 273 Square Feet
- Dimensions: 13X21
Heating
- Natural Gas
Cooling
- Central Air
Appliances
- Included: Range, Microwave, Dishwasher, Refrigerator, Washer, Dryer
- Laundry: In Unit, Laundry Closet
Features
- Basement: Finished,Full
- Common walls with other units/homes: End Unit
Interior area
- Total structure area: 2,362
- Total interior livable area: 1,181 sqft
- Finished area below ground: 1,181
Property
Parking
- Total spaces: 2
- Parking features: Asphalt, Garage Door Opener, Yes, Garage Owned, Attached, Garage
- Attached garage spaces: 2
- Has uncovered spaces: Yes
Accessibility
- Accessibility features: No Disability Access
Features
- Patio & porch: Deck
Details
- Parcel number: 1404277014
- Special conditions: None
Construction
Type & style
- Home type: Condo
- Property subtype: Condominium, Single Family Residence
Materials
- Vinyl Siding, Brick
- Foundation: Concrete Perimeter
- Roof: Asphalt
Condition
- New construction: No
- Year built: 2005
Details
- Builder model: FAIRFIELD MODEL
Utilities & green energy
- Sewer: Public Sewer
- Water: Public
Community & HOA
Community
- Subdivision: Abbey Ridge
HOA
- Has HOA: Yes
- Services included: Parking, Insurance, Exterior Maintenance, Lawn Care, Snow Removal
- HOA fee: $381 monthly
Location
- Region: Mchenry
Financial & listing details
- Price per square foot: $195/sqft
- Annual tax amount: $4,256
- Date on market: 7/1/2025
- Listing terms: Cash
- Ownership: Condo
Price history
| Date | Event | Price |
|---|---|---|
| 7/18/2025 | Sold | $230,000$195/sqft |
Source:  MRED as distributed by MLS GRID #12407838 Report a problem MRED as distributed by MLS GRID #12407838 Report a problem | ||
| 7/7/2025 | Contingent | $230,000$195/sqft |
Source: MRED as distributed by MLS GRID #12407838 Report a problem | ||
| 7/1/2025 | Listed for sale | $230,000+36.1%$195/sqft |
Source: MRED as distributed by MLS GRID #12407838 Report a problem | ||
| 3/5/2021 | Sold | $169,000-2.5%$143/sqft |
Source: MRED as distributed by MLS GRID #10930742 Report a problem | ||
| 1/31/2021 | Pending sale | $173,400$147/sqft |
Source: Keller Williams North Shore West #10930742 Report a problem | ||
| 1/31/2021 | Contingent | $173,400$147/sqft |
Source: MRED as distributed by MLS GRID #10930742 Report a problem | ||
| 1/14/2021 | Price change | $173,400-0.9%$147/sqft |
Source: MRED as distributed by MLS GRID #10930742 Report a problem | ||
| 11/12/2020 | Listed for sale | $174,900$148/sqft |
Source: Keller Williams North Shore West #10930742 Report a problem | ||
Public tax history
Tax history is unavailable.
Neighborhood: 60050
Nearby homes
- $230,0002 bd1 ba1.1k sqft312 Whitaker Trl, McHenry, IL 60050Sold
- $225,0002 bd2 ba1.5k sqft308 Whitaker Trl, McHenry, IL 60050Sold

- $273,0002 bd2 ba1.6k sqft306 Whitaker Trl, McHenry, IL 60050Off Market
- $270,0003 bd2 ba1.8k sqft304 Whitaker Trl, McHenry, IL 60050Sold
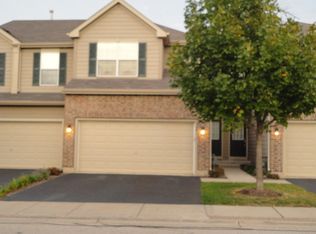
- $258,2002 bd1 ba1.1k sqft300 Whitaker Trl, McHenry, IL 60050Off Market
- $257,2002 bd1 ba1.5k sqft302 Whitaker Trl, McHenry, IL 60050Off Market
- $270,0003 bd3 ba1.8k sqft304 Whitaker Trl #2-4, McHenry, IL 60050Sold
- $241,3002 bd2 ba1.1k sqft5313 Cobblers Xing, McHenry, IL 60050Off Market
Nearby schools
GreatSchools rating
- 6/10Riverwood Elementary SchoolGrades: K-5Distance: 0.3 mi
- 7/10Parkland SchoolGrades: 6-8Distance: 2.1 mi
- NAMcHenry Community High SchoolGrades: 9-12Distance: 2.2 mi
Schools provided by the listing agent
- Elementary: Riverwood Elementary School
- Middle: Parkland Middle School
- High: Mchenry Campus
- District: 15
Source: MRED as distributed by MLS GRID. This data may not be complete. We recommend contacting the local school district to confirm school assignments for this home.
Get a cash offer in 3 minutes
Find out how much your home could sell for in as little as 3 minutes with a no-obligation cash offer.
Estimated market value
$240,300
Get a cash offer in 3 minutes
Find out how much your home could sell for in as little as 3 minutes with a no-obligation cash offer.
Estimated market value
$240,300
- Illinois
- McHenry County
- McHenry
- 60050
- 312 Whitaker Trl Unit 312
Nearby cities
Nearby zip codes
Other McHenry Topics
