Skip main navigation
Sold for $245,000
  • $245,000

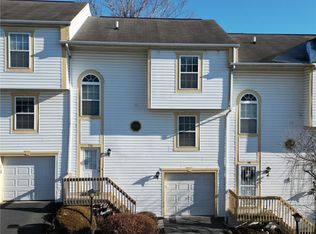
    312 Wildflower Ct, Pittsburgh, PA 15202

    3beds
    1,474sqft
    Townhouse
    Built in 1997
    1,955 Square Feet Lot
    $268,200 Zestimate®
    $166/sqft
    $2,285 Estimated rent

    Home value

    $268,200

    $255,000 - $282,000

    $2,285/mo

    Zestimate® history
    Loading
    Loading...

    Owner options

    List your home for rent

    $2,285/mo

    Rent Zestimate®

    Find your next renter with Zillow Rental Manager. Plus, with online applications, you can quickly screen prospective tenants – for free.

    Learn more

    $2,285/mo

    Rent Zestimate®

    Refinance and save

    $1,811/mo

    Est. payment

    Refinancing to a lower rate could help reduce your monthly payments and save thousands over the life of the loan.

    See today's rates

    $1,811/mo

    Est. payment

    Explore your selling options

    Work with a Zillow partner agent

    Leverage their expertise and Zillow's premium Showcase listings to get your home seen by more buyers.

    Get started

    List with your own agent

    Get your home in front of millions of buyers by listing it on Zillow.

    Learn how to do it

    Sell it yourself

    Take full control of how buyers see your home on Zillow by listing For Sale by Owner (FSBO).

    List your home

    What's special

    DON'T MISS this HIGHLY UPDATED and spacious Townhome which is ideally located in Ross Twp and the North Hills School District. You will enjoy the OPEN CONCEPT Family Room/Dining Room which is open to the NEWLY UPDATED KITCHEN. The 7.5 ft Kitchen Peninsula serves as a convenient serving bar or an additional eating area which will easily fit several counter height stools. The 12' x 14' low maintenance composite DECK has a LOVELY WOODED VIEW to enjoy the seasonal beauty while grilling year round. The sellers have completed the following updates which have added so much value to the home! ALL NEW: Quartz Countertops, Kitchen Sink & Faucet, Microwave, Dishwasher, Refrigerator, Stove, Washer, Dryer, 2 Bathroom Vanities, Luxury Vinyl Flooring & Garage Door! CEILING FANS are located in each Bedroom as well as the large FINISHED WALKOUT GAME ROOM which opens to a grassy area with room for a garden and/or play area. The HOA installed a BRAND NEW ROOF in Oct 2023!

    Zillow last checked:

    Listing updated:

    Listed by:

    Denise Perry 724-776-3686,

    BERKSHIRE HATHAWAY THE PREFERRED REALTY

    Bought with:

    Allison Gannon, RS331172

    HOWARD HANNA REAL ESTATE SERVICES

    Source: WPMLS,MLS#: 1631265MLS LogoOriginating MLS: West Penn Multi-List

    Facts & features

    Interior

    Bedrooms & bathrooms
    • Bedrooms: 3
    • Bathrooms: 4
    • Full bathrooms: 2
    • 1/2 bathrooms: 2
    Primary bedroom
    • Level: Upper
    • Dimensions: 16x12
    Bedroom 2
    • Level: Upper
    • Dimensions: 12x10
    Bedroom 3
    • Level: Upper
    • Dimensions: 11x12
    Dining room
    • Level: Main
    • Dimensions: Combo
    Family room
    • Level: Main
    • Dimensions: 24x13
    Game room
    • Level: Lower
    • Dimensions: 17x12
    Kitchen
    • Level: Main
    • Dimensions: 14x11
    Laundry
    • Level: Main
    • Dimensions: 5x5
    Heating
    • Gas
    Cooling
    • Central Air
    Appliances
    • Included: Some Electric Appliances, Dryer, Dishwasher, Disposal, Microwave, Refrigerator, Stove, Washer
    Features
    • Pantry, Window Treatments
    • Flooring: Vinyl, Carpet
    • Windows: Multi Pane, Screens, Window Treatments
    • Basement: Finished,Walk-Out Access
    Interior area
    • Total structure area: 1,474
    • Total interior livable area: 1,474 sqft

    Property

    Parking
    • Total spaces: 1
    • Parking features: Built In, Garage Door Opener
    • Has attached garage: Yes
    Features
    • Pool features: None
    Lot
    • Size: 1,955 Square Feet
    • Dimensions: 0.0449
    Details
    • Parcel number: 0216P00105000D00

    Construction

    Type & style
    • Home type: Townhouse
    • Architectural style: Contemporary,Other
    • Property subtype: Townhouse
    Materials
    • Frame
    • Roof: Composition
    Condition
    • Resale
    • Year built: 1997
    Details
    • Warranty included: Yes

    Utilities & green energy

    • Sewer: Public Sewer
    • Water: Public

    Community & HOA

    Community
    • Subdivision: Aspen Village Phase II
    HOA
    • Has HOA: Yes
    • HOA fee: $85 monthly
    Location
    • Region: Pittsburgh

    Financial & listing details

    • Price per square foot: $166/sqft
    • Tax assessed value: $134,300
    • Annual tax amount: $3,644
    • Date on market: 11/4/2023

    Price history

    DateEventPrice
    6/17/2026Listing removed$2,400$2/sqft
    Source: Zillow Rentals Report a problem
    5/1/2026Price change$2,400-7.7%$2/sqft
    Source: Zillow Rentals Report a problem
    4/14/2026Listed for rent$2,600$2/sqft
    Source: Zillow Rentals Report a problem
    2/23/2024Sold$245,000-1.8%$166/sqft
    Source: WPMLS #1631265 Report a problem
    2/21/2024Pending sale$249,500$169/sqft
    Source: BHHS broker feed #1631265 Report a problem
    1/21/2024Contingent$249,500$169/sqft
    Source: WPMLS #1631265 Report a problem
    1/14/2024Price change$249,500-1.7%$169/sqft
    Source: WPMLS #1631265 Report a problem
    12/18/2023Price change$253,900-0.4%$172/sqft
    Source: WPMLS #1631265 Report a problem
    11/4/2023Listed for sale$255,000+41.7%$173/sqft
    Source: WPMLS #1631265 Report a problem
    1/31/2020Sold$180,000-1.6%$122/sqft
    Source: WPMLS #1431132 Report a problem
    1/13/2020Pending sale$183,000$124/sqft
    Source: Howard Hanna - Wexford #1431132 Report a problem
    1/8/2020Price change$183,000-2.1%$124/sqft
    Source: Howard Hanna - Wexford #1431132 Report a problem
    1/3/2020Listed for sale$187,000+38.5%$127/sqft
    Source: HOWARD HANNA WEXFORD/FRANKLIN PARK OFFICE #1431132 Report a problem
    3/2/2006Sold$135,000+42.1%$92/sqft
    Source: Public Record Report a problem
    3/20/2001Sold$95,000+5878.6%$64/sqft
    Source: Public Record Report a problem
    10/10/2000Sold$1,589-98.3%$1/sqft
    Source: Public Record Report a problem
    10/8/1997Sold$91,075$62/sqft
    Source: Public Record Report a problem

    Public tax history

    YearProperty taxesTax assessment
    2025$4,079 +11.9%$134,300
    2024$3,644 +473.6%$134,300
    2023$635 $134,300
    2022$635 $134,300
    2021$635 +17.8%$134,300 +15.5%
    2020$539 -2%$116,300
    2019$550 -81.4%$116,300
    2018$2,958 +0.8%$116,300
    2017$2,934 +433.4%$116,300
    2016$550 -80.8%$116,300
    2015$2,871 $116,300
    2014-- $116,300 -2.5%
    2013-- $119,300 +31.2%
    2012-- $90,900
    2011-- $90,900
    2010-- $90,900
    2009-- $90,900
    2008-- $90,900
    2007-- $90,900
    2006-- $90,900
    2005-- $90,900
    2004-- $90,900 -14.2%
    2003-- $105,900
    2002-- $105,900
    Find assessor info on the county website

    Neighborhood: 15202

    Nearby schools

    GreatSchools rating
    Schools provided by the listing agent
    • District: North Hills

    Source: WPMLS. This data may not be complete. We recommend contacting the local school district to confirm school assignments for this home.

    Get pre-qualified for a loan
    At Zillow Home Loans, we can pre-qualify you in as little as 5 minutes with no impact to your credit score.

    An equal housing lender. NMLS #10287.

    Sell for more on Zillow
    Get a Zillow Showcase℠ listing at no additional cost and you could sell for .
    $268,200
    2% more
    +$5,364
    With Zillow Showcase(estimated)
    $273,564