Welcome to this beautifully renovated, move-in-ready mobile home in the highly sought-after Southlake Mobile Estates, a family-friendly community within the acclaimed Irvington School District.This stylish home features fresh interior and exterior paint and a bright, open floor plan with spacious living and dining areas. The modern kitchen boasts expansive cabinetry, a large quartz island, and brand-new stainless steel appliances, including a sleek refrigerator. Both bathrooms have been fully upgraded with contemporary finishes. Additional highlights include new dual-pane windows, luxury vinyl plank flooring, and recessed lighting throughout. Offering 3 bedrooms, the generously sized primary suite is filled with natural light, creating a warm and inviting retreat. A covered patio provides the perfect space for relaxing or entertaining. Enjoy resort-style amenities including a clubhouse, two swimming pools, hot tub, sauna, and a children’s playground. Ideally located between Highways 680 and 880, with quick access to many major employers. Easy access to Pacific Commons shopping plaza, Costco, shopping, dining, and recreation. Don't miss this opportunity.
Sold for $286,000
$286,000
312 Winnipeg Grn, Fremont, CA 94538
3beds
1,128sqft
Manufactured Home, Mobile Home
Built in 1974
-- sqft lot
$286,800 Zestimate®
$254/sqft
$3,691 Estimated rent
Home value
$286,800
$261,000 - $315,000
$3,691/mo
Zestimate® history
Owner options
List your home for rent
$3,691/mo
Rent Zestimate®
Find your next renter with Zillow Rental Manager. Plus, with online applications, you can quickly screen prospective tenants – for free.
$3,691/mo
Rent Zestimate®
Refinance and save
$1,816/mo
Est. payment
Refinancing to a lower rate could help reduce your monthly payments and save thousands over the life of the loan.
$1,816/mo
Est. payment
Explore your selling options
Work with a Zillow partner agent
Leverage their expertise and Zillow's premium Showcase listings to get your home seen by more buyers.
Get startedList with your own agent
Get your home in front of millions of buyers by listing it on Zillow.
Learn how to do itSell it yourself
Take full control of how buyers see your home on Zillow by listing For Sale by Owner (FSBO).
List your homeWhat's special
Expansive cabinetryRecessed lighting throughoutBeautifully renovatedBright open floor planBrand-new stainless steel appliancesLuxury vinyl plank flooringCovered patio
Zillow last checked:
Listing updated:
Listed by:
Peter Doan DRE #01439562 925-698-7491,
Real Estate Source, Inc.
Bought with:
Helen Zhao, DRE #02223817
Sh Homes
Source: Bay East AOR,MLS#: 41128090
Facts & features
Interior
Bedrooms & bathrooms
- Bedrooms: 3
- Bathrooms: 2
- Full bathrooms: 2
Rooms
- Room types: 3 Bedrooms, 2 Baths, Primary Bedrm Suite - 1, Main Entry, Storage
Bathroom
- Features: Solid Surface, Stall Shower, Tile, Updated Baths, Stone
Kitchen
- Features: Stone Counters, Eat-in Kitchen, Disposal, Gas Range/Cooktop, Ice Maker Hookup, Kitchen Island, Microwave, Range/Oven Free Standing, Refrigerator, Updated Kitchen
Heating
- Forced Air, Natural Gas
Cooling
- No Air Conditioning
Appliances
- Included: Gas Range, Plumbed For Ice Maker, Microwave, Free-Standing Range, Refrigerator, Gas Water Heater
- Laundry: Laundry Closet, Common Area
Features
- Updated Kitchen, Storage
- Flooring: Vinyl
- Windows: Window Coverings
- Has fireplace: No
- Fireplace features: None
Interior area
- Total structure area: 1,128
- Total interior livable area: 1,128 sqft
Property
Parking
- Total spaces: 2
- Parking features: Covered
Features
- Patio & porch: Porch, Awning(s)
- Exterior features: Other
- Pool features: Community, In Ground, Fenced
- Park: SOUTHLAKE MHP
Lot
- Features: Irregular Lot, Yard Space
Details
- Parcel number: 525900167
- On leased land: Yes
- Special conditions: Standard
Construction
Type & style
- Home type: MobileManufactured
- Property subtype: Manufactured Home, Mobile Home
Materials
- Aluminum Siding
- Roof: Metal
Condition
- Year built: 1974
Utilities & green energy
- Sewer: Public Sewer
- Water: Public
Community & HOA
Community
- Features: Clubhouse, Greenbelt, Playground, Pool, Spa, BBQ Area, Car Wash Area, Game Court Exterior, Game Room, Guest Parking, Laundry, Park, Pet Restrictions, Rec Room w/Fireplace
- Subdivision: Fremont
HOA
- Has HOA: No
- HOA name: Peter Doan
Location
- Region: Fremont
Financial & listing details
- Price per square foot: $254/sqft
- Tax assessed value: $14,477
- Price range: $286K - $286K
- Date on market: 3/21/2026
- Listing agreement: Excl Right
- Listing terms: Cash,Conventional
- Body type: Double Wide
Price history
| Date | Event | Price |
|---|---|---|
| 5/22/2026 | Sold | $286,000-4.7%$254/sqft |
Source:  Bay East AOR #41128090 Report a problem Bay East AOR #41128090 Report a problem | ||
| 4/7/2026 | Pending sale | $299,990$266/sqft |
Source: Bay East AOR #41128090 Report a problem | ||
| 4/2/2026 | Contingent | $299,990$266/sqft |
Source: Bay East AOR #41128090 Report a problem | ||
| 3/21/2026 | Listed for sale | $299,990$266/sqft |
Source: Bay East AOR #41128090 Report a problem | ||
Public tax history
| Year | Property taxes | Tax assessment |
|---|---|---|
| 2025 | -- | $14,477 -0.6% |
| 2024 | $179 -3% | $14,564 -3.7% |
| 2023 | $185 +0.8% | $15,124 +1.9% |
| 2022 | $183 +14% | $14,842 +14.7% |
| 2021 | $161 -2.3% | $12,940 |
| 2020 | $164 -0.7% | $12,940 |
| 2019 | $165 -31.2% | $12,940 -1% |
| 2018 | $241 | $13,071 -1% |
| 2017 | $241 -0.9% | $13,203 -1% |
| 2016 | $243 +7.9% | $13,336 -0.7% |
| 2015 | $225 | $13,430 |
| 2014 | $225 | $13,430 -3.8% |
| 2013 | -- | $13,960 -0.8% |
| 2012 | -- | $14,073 -2.3% |
| 2011 | -- | $14,404 -1.2% |
| 2010 | -- | $14,579 -4.5% |
| 2009 | -- | $15,266 -4.3% |
| 2008 | -- | $15,952 -4.5% |
| 2007 | -- | $16,704 -4% |
| 2006 | -- | $17,400 |
| 2005 | -- | $17,400 +1.8% |
| 2004 | -- | $17,100 |
| 2003 | -- | $17,100 -18.2% |
| 2002 | -- | $20,900 -2.3% |
| 2001 | $161 | $21,400 |
Find assessor info on the county website
Neighborhood: Grimmer
Nearby homes
- $346,600-- bd-- ba1.3k sqft298 Winnipeg Ter, Fremont, CA 94538Off Market
- $317,0003 bd2 ba1.5k sqft296 Winnipeg Ter, Fremont, CA 94538Off Market
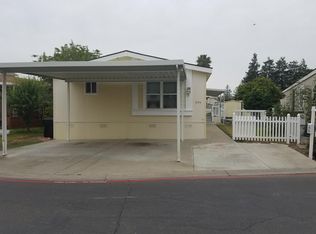
- $182,500-- bd-- ba800 sqft303 Winnipeg Grn, Fremont, CA 94538Off Market
- $258,900-- bd-- ba960 sqft305 Winnipeg Grn, Fremont, CA 94538Off Market
- $228,0002 bd2 ba-- sqft301 Winnipeg Grn, Fremont, CA 94538Off Market
- $265,1003 bd2 ba1.4k sqft286 Winnipeg Ter, Fremont, CA 94538Off Market
- $266,200-- bd-- ba1.1k sqft282 Winnipeg Ter, Fremont, CA 94538Off Market
- $350,0004 bd2 ba1.5k sqft307 Winnipeg Grn, Fremont, CA 94538Sold
Nearby schools
GreatSchools rating
- 9/10Harvey Green Elementary SchoolGrades: K-5Distance: 0.6 mi
- 9/10John M. Horner Middle SchoolGrades: 6-8Distance: 1.4 mi
- 10/10Irvington High SchoolGrades: 9-12Distance: 1.1 mi
Get a cash offer in 3 minutes
Find out how much your home could sell for in as little as 3 minutes with a no-obligation cash offer.
Estimated market value
$286,800
Get a cash offer in 3 minutes
Find out how much your home could sell for in as little as 3 minutes with a no-obligation cash offer.
Estimated market value
$286,800
- California
- Alameda County
- Fremont
- 94538
- Grimmer
- 312 Winnipeg Grn
Nearby cities
Nearby neighborhoods
Nearby zip codes
Other Fremont Topics
