Timeless and classic, this two story home truly has it all! From the moment you enter the home, you'll be welcomed by 9' ceilings, Brazilian hardwood floors, an office with french doors, columns opening to the living room and a coat closet. The kitchen offers Cambria countertops, custom cabinetry, a large corner pantry, and a large island with plenty of room for entertaining! The kitchen opens to both the dining room with a raised track ceiling and views of the patio and backyard and the formal living room with a gas fireplace and granite surround. From the garage, you'll find a half bath and an oversized walk in closet for coats, shoes and storage! On the upper level a large primary suite awaits you with a walk in closet and bath, complete with shower, soaking tub and dual sinks. Three additional bedrooms and a laundry room are also on the upper level! In the lower level there is an expansive family room, an additional bedroom and full bath, along with a space perfect for another office, workout room, craft room or game room! Additional noteworthy features include an oversized lot (.31 acres!), infrared heater in the garage, dual zone heating/cooling, custom blinds throughout, large exposed aggregate patio, irrigation system and beautifully landscaped yard. You won't want to miss out on this stunning property! Co-listing agent related to seller.
Sold-co-op by mls member
$588,000
312 Woodhaven Cir, Mankato, MN 56001
5beds
3,848sqft
Single Family Residence
Built in 2014
0.31 Acres Lot
$585,000 Zestimate®
$153/sqft
$3,422 Estimated rent
Home value
$585,000
$556,000 - $614,000
$3,422/mo
Zestimate® history
Owner options
List your home for rent
$3,422/mo
Rent Zestimate®
Find your next renter with Zillow Rental Manager. Plus, with online applications, you can quickly screen prospective tenants – for free.
$3,422/mo
Rent Zestimate®
Refinance and save
$3,632/mo
Est. payment
Refinancing to a lower rate could help reduce your monthly payments and save thousands over the life of the loan.
$3,632/mo
Est. payment
Explore your selling options
Work with a Zillow partner agent
Leverage their expertise and Zillow's premium Showcase listings to get your home seen by more buyers.
Get startedList with your own agent
Get your home in front of millions of buyers by listing it on Zillow.
Learn how to do itSell it yourself
Take full control of how buyers see your home on Zillow by listing For Sale by Owner (FSBO).
List your homeWhat's special
Zillow last checked:
Listing updated:
Listed by:
Jenna Mohr,
Re/Max Dynamic Agents
Bought with:
Beth Leonard
True Real Estate
Source: RASM,MLS#: 7033029
Facts & features
Interior
Bedrooms & bathrooms
- Bedrooms: 5
- Bathrooms: 4
- Full bathrooms: 3
- 1/2 bathrooms: 1
Bedroom
- Level: Upper
- Area: 200
- Dimensions: 16 x 12.5
Bedroom 1
- Level: Upper
- Area: 115.5
- Dimensions: 11 x 10.5
Bedroom 2
- Level: Upper
- Area: 148.5
- Dimensions: 13.5 x 11
Bedroom 3
- Level: Upper
- Area: 132
- Dimensions: 12 x 11
Bedroom 4
- Level: Lower
- Area: 143.75
- Dimensions: 12.5 x 11.5
Dining room
- Level: Main
- Area: 138
- Dimensions: 12 x 11.5
Family room
- Level: Lower
- Area: 510
- Dimensions: 25.5 x 20
Kitchen
- Level: Main
- Area: 173.25
- Dimensions: 16.5 x 10.5
Living room
- Level: Main
- Area: 247
- Dimensions: 19 x 13
Heating
- Forced Air, Natural Gas
Cooling
- Central Air
Appliances
- Included: Dishwasher, Dryer, Range, Refrigerator, Washer, Water Softener Owned
- Laundry: Washer/Dryer Hookups
Features
- Ceiling Fan(s), Eat-In Kitchen, Kitchen Center Island, Natural Woodwork, Walk-In Closet(s), 3+ Same Floor Bedrooms(L)
- Flooring: Hardwood, Tile
- Basement: Finished,Block,Full
- Has fireplace: Yes
- Fireplace features: Gas
Interior area
- Total structure area: 3,659
- Total interior livable area: 3,848 sqft
- Finished area above ground: 2,590
- Finished area below ground: 1,069
Property
Parking
- Total spaces: 3
- Parking features: Attached
- Attached garage spaces: 3
Features
- Levels: Two
- Stories: 2
- Patio & porch: Patio, Porch
Lot
- Size: 0.31 Acres
- Dimensions: 90 x 140 x 114 x 114
Details
- Foundation area: 1258
- Parcel number: R010919482018
- Other equipment: Irrigation Equipment
Construction
Type & style
- Home type: SingleFamily
- Property subtype: Single Family Residence
Materials
- Frame/Wood, Steel Siding, Stone
- Roof: Asphalt
Condition
- Previously Owned
- New construction: No
- Year built: 2014
Utilities & green energy
- Sewer: City
- Water: Public
Community & HOA
Location
- Region: Mankato
Financial & listing details
- Price per square foot: $153/sqft
- Tax assessed value: $371,200
- Annual tax amount: $6,060
- Date on market: 10/30/2023
Price history
| Date | Event | Price |
|---|---|---|
| 10/26/2023 | Sold | $588,000+6.9%$153/sqft |
Source:  RASM #7033029 Report a problem RASM #7033029 Report a problem | ||
| 10/7/2023 | Pending sale | $549,900$143/sqft |
Source:  NorthstarMLS as distributed by MLS GRID #6412760 Report a problem NorthstarMLS as distributed by MLS GRID #6412760 Report a problem | ||
| 8/16/2023 | Contingent | $549,900$143/sqft |
Source: RASM #7033029 Report a problem | ||
| 8/10/2023 | Listed for sale | $549,900+39.9%$143/sqft |
Source: NorthstarMLS as distributed by MLS GRID #6412760 Report a problem | ||
| 9/29/2017 | Sold | $393,000-3%$102/sqft |
Source: Public Record Report a problem | ||
| 11/30/2015 | Sold | $405,000-9.9%$105/sqft |
Source: Public Record Report a problem | ||
| 4/9/2015 | Listing removed | $449,700$117/sqft |
Source: RE/MAX Dynamic Agents #7006523 Report a problem | ||
| 2/18/2015 | Listed for sale | $449,700+60.6%$117/sqft |
Source: RE/MAX Dynamic Agents #7006523 Report a problem | ||
| 8/25/2014 | Sold | $280,000+0%$73/sqft |
Source: Public Record Report a problem | ||
| 7/22/2014 | Pending sale | $279,900$73/sqft |
Source: JBeal Real Estate Group #7006062 Report a problem | ||
| 7/17/2014 | Listed for sale | $279,900+12.5%$73/sqft |
Source: JBeal Real Estate Group #7006062 Report a problem | ||
| 6/1/2007 | Sold | $248,900$65/sqft |
Source: Public Record Report a problem | ||
Public tax history
| Year | Property taxes | Tax assessment |
|---|---|---|
| 2025 | $4,230 -1.4% | $358,058 -6.5% |
| 2024 | $4,288 +2.1% | $383,000 |
| 2023 | $4,200 +15.5% | -- |
| 2022 | $3,636 | $362,200 +22.7% |
| 2021 | $3,636 +5% | $295,200 +5.1% |
| 2020 | $3,464 | $280,800 |
| 2019 | $3,464 +6.5% | $280,800 +6.1% |
| 2018 | $3,254 +6.6% | $264,700 +5.4% |
| 2017 | $3,052 +10.8% | $251,200 +5.1% |
| 2016 | $2,754 +10624.3% | $239,100 |
| 2015 | $26 -99% | $239,100 +5.1% |
| 2014 | $2,486 | $227,400 +2.7% |
| 2013 | -- | $221,400 |
| 2012 | -- | $221,400 +3% |
| 2011 | -- | $214,900 +1.8% |
| 2010 | -- | $211,100 |
Find assessor info on the county website
Neighborhood: 56001
Nearby homes
- $476,4004 bd3 ba2.3k sqft308 Woodhaven Cir, Mankato, MN 56001Off Market
- $457,5005 bd-- ba3.8k sqft129 Joshua Ct, Mankato, MN 56001Off Market
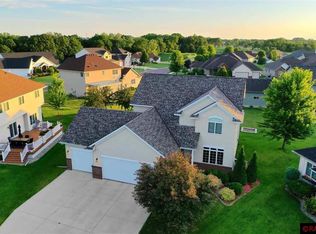
- $580,7005 bd4 ba3.7k sqft320 Woodhaven Cir, Mankato, MN 56001Off Market

- $547,7005 bd3 ba3.9k sqft133 Joshua Ct, Mankato, MN 56001Off Market
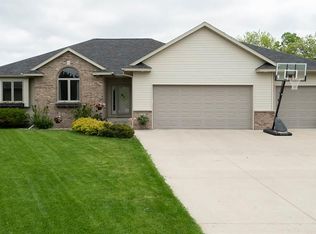
- $461,7004 bd4 ba2.9k sqft304 Woodhaven Cir, Mankato, MN 56001Off Market
- $18,400-- bd-- ba-- sqft104 Jacob Ct, Mankato, MN 56001Off Market
- $536,8002 bd3 ba1.9k sqft323 Woodhaven Cir, Mankato, MN 56001Off Market
- $451,8003 bd2 ba1.6k sqft319 Woodhaven Cir, Mankato, MN 56001Off Market
Nearby schools
GreatSchools rating
- 5/10Rosa Parks Elementary SchoolGrades: K-5Distance: 0.6 mi
- 6/10Prairie Winds Middle SchoolGrades: 6-8Distance: 2.3 mi
- 6/10Mankato East Senior High SchoolGrades: 9-12Distance: 2 mi
Schools provided by the listing agent
- District: Mankato #77
Source: RASM. This data may not be complete. We recommend contacting the local school district to confirm school assignments for this home.


Get pre-qualified for a loan
At Zillow Home Loans, we can pre-qualify you in as little as 5 minutes with no impact to your credit score.An equal housing lender. NMLS #10287.
- Minnesota
- Blue Earth County
- Mankato
- 56001
- 312 Woodhaven Cir
Nearby cities
Nearby zip codes
Other Mankato Topics
