Welcome Home! Absolute move-in condition and fully updated twin home on quiet block in very desirable Summit Trace neighborhood! Enter the first floor to spacious living room with cathedral ceiling/bamboo floors, formal dining room with access to outside patio, and beautifully appointed kitchen with plenty of quartz counter/cabinet space/ and pantry with custom storage. Two bedrooms and 2 full baths with ample closet space and a dedicated laundry room with garage access all compliment the first floor very nicely. The upstairs loft is highlighted by fabulous master suite with 2 HUGE walk-in closets, beautiful hardwood flooring, updated bath, and office/living space overlooking 1st floor living room! Private 2 car driveway, oversized 1 car garage with auto opener, landscaped front/side/rear yards, updated windows, roof, electric, HVAC, etc This gorgeous home is located in award winning Neshaminy school district! More photos and video coming soon. Showings start with OPEN HOUSE Saturday Jan 6th 1PM-3PM
Sold for $415,000
$415,000
312 Woods Edge, Langhorne, PA 19047
3beds
1,800sqft
Single Family Residence
Built in 1984
6,360 Square Feet Lot
$534,100 Zestimate®
$231/sqft
$3,265 Estimated rent
Home value
$534,100
$502,000 - $577,000
$3,265/mo
Zestimate® history
Owner options
List your home for rent
$3,265/mo
Rent Zestimate®
Find your next renter with Zillow Rental Manager. Plus, with online applications, you can quickly screen prospective tenants – for free.
$3,265/mo
Rent Zestimate®
Refinance and save
$2,616/mo
Est. payment
Refinancing to a lower rate could help reduce your monthly payments and save thousands over the life of the loan.
$2,616/mo
Est. payment
Explore your selling options
Work with a Zillow partner agent
Leverage their expertise and Zillow's premium Showcase listings to get your home seen by more buyers.
Get startedList with your own agent
Get your home in front of millions of buyers by listing it on Zillow.
Learn how to do itSell it yourself
Take full control of how buyers see your home on Zillow by listing For Sale by Owner (FSBO).
List your homeWhat's special
Garage accessAuto openerQuiet blockCabinet spaceUpdated windowsDesirable summit trace neighborhoodFully updated twin home
Zillow last checked:
Listing updated:
Listed by:
Joe Cunningham 215-327-1776,
Keller Williams Real Estate Tri-County,
Co-Listing Agent: Matthew Cunningham 215-900-1565,
Keller Williams Real Estate Tri-County
Bought with:
Sherry Nunez, RS220405L
Keller Williams Real Estate-Langhorne
Source: Bright MLS,MLS#: PABU2062422
Facts & features
Interior
Bedrooms & bathrooms
- Bedrooms: 3
- Bathrooms: 3
- Full bathrooms: 3
- Main level bathrooms: 2
- Main level bedrooms: 2
Rooms
- Room types: Living Room, Dining Room, Kitchen, Loft
Basement
- Area: 0
Heating
- Forced Air, Electric
Cooling
- Central Air, Electric
Appliances
- Included: Stainless Steel Appliance(s), Microwave, Disposal, Dishwasher, Dryer, Washer, Electric Water Heater
- Laundry: Main Level
Features
- Ceiling Fan(s), Combination Dining/Living, Open Floorplan, Eat-in Kitchen, Primary Bath(s), Bathroom - Stall Shower, Bathroom - Tub Shower, Walk-In Closet(s)
- Flooring: Ceramic Tile, Carpet
- Doors: Sliding Glass
- Has basement: No
- Has fireplace: No
Interior area
- Total structure area: 1,800
- Total interior livable area: 1,800 sqft
- Finished area above ground: 1,800
- Finished area below ground: 0
Property
Parking
- Total spaces: 3
- Parking features: Garage Faces Front, Oversized, Built In, Garage Door Opener, Driveway, Attached, On Street
- Attached garage spaces: 1
- Uncovered spaces: 2
Accessibility
- Accessibility features: None
Features
- Levels: Two
- Stories: 2
- Patio & porch: Patio
- Pool features: None
Lot
- Size: 6,360 Square Feet
- Dimensions: 60.00 x 10⁶
- Features: Front Yard, SideYard(s), Rear Yard
Details
- Additional structures: Above Grade, Below Grade
- Parcel number: 22066194
- Zoning: MR
- Special conditions: Standard
Construction
Type & style
- Home type: SingleFamily
- Architectural style: Traditional
- Property subtype: Single Family Residence
- Attached to another structure: Yes
Materials
- Frame, Vinyl Siding
- Foundation: Slab
- Roof: Shingle
Condition
- New construction: No
- Year built: 1984
- Major remodel year: 2019
Utilities & green energy
- Sewer: Public Sewer
- Water: Public
Community & HOA
Community
- Subdivision: Summit Trace
HOA
- Has HOA: No
Location
- Region: Langhorne
- Municipality: MIDDLETOWN TWP
Financial & listing details
- Price per square foot: $231/sqft
- Tax assessed value: $26,680
- Annual tax amount: $5,716
- Date on market: 12/29/2023
- Listing agreement: Exclusive Agency
- Listing terms: Cash,Conventional,FHA
- Inclusions: Window Treatments All Conveyed As-is
- Ownership: Fee Simple
Price history
| Date | Event | Price |
|---|---|---|
| 1/19/2024 | Sold | $415,000+0%$231/sqft |
Source:  Bright MLS #PABU2062422 Report a problem Bright MLS #PABU2062422 Report a problem | ||
| 12/29/2023 | Pending sale | $414,900$231/sqft |
Source: Bright MLS #PABU2062422 Report a problem | ||
| 12/29/2023 | Listed for sale | $414,900$231/sqft |
Source: Bright MLS #PABU2062422 Report a problem | ||
Public tax history
Tax history is unavailable.
Neighborhood: 19047
Nearby homes
- $415,0003 bd3 ba1.9k sqft312 Woods Edge Pl, Langhorne, PA 19047Sold

- $343,7001 bd1 ba900 sqft313 Woods Edge Pl, Langhorne, PA 19047Off Market
- $385,9002 bd1 ba1.1k sqft314 Woods Edge Pl, Langhorne, PA 19047Off Market
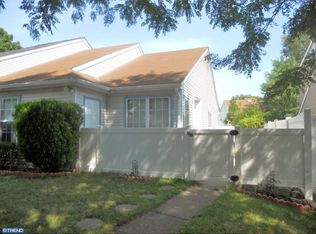
- $504,0003 bd3 ba1.8k sqft311 Woods Edge Pl, Langhorne, PA 19047Off Market
- $390,4002 bd2 ba1.2k sqft310 Woods Edge Pl, Langhorne, PA 19047Off Market
- $375,3002 bd1 ba1.1k sqft309 Woods Edge Pl, Langhorne, PA 19047Off Market
- $476,8002 bd3 ba1.5k sqft307 Woods Edge Pl, Langhorne, PA 19047Off Market
- $470,4003 bd2 ba1.6k sqft315 Woods Edge Pl, Langhorne, PA 19047Off Market
Nearby schools
GreatSchools rating
- 9/10Buck El SchoolGrades: K-4Distance: 1.2 mi
- 5/10Maple Point Middle SchoolGrades: 5-8Distance: 1.5 mi
- 8/10Neshaminy High SchoolGrades: 9-12Distance: 4.1 mi
Schools provided by the listing agent
- District: Neshaminy
Source: Bright MLS. This data may not be complete. We recommend contacting the local school district to confirm school assignments for this home.
Get a cash offer in 3 minutes
Find out how much your home could sell for in as little as 3 minutes with a no-obligation cash offer.
Estimated market value
$534,100
Get a cash offer in 3 minutes
Find out how much your home could sell for in as little as 3 minutes with a no-obligation cash offer.
Estimated market value
$534,100
- Pennsylvania
- Bucks County
- Langhorne
- 19047
- 312 Woods Edge
Nearby cities
Nearby neighborhoods
Nearby zip codes
Other Langhorne Topics
