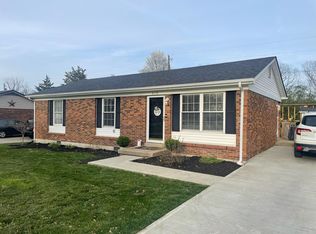
Welcome to your dream dollhouse coming to life. This completely remodeled home blends fairytale charm with modern design in every detail. From the moment you arrive, you will fall in love with its picture-perfect exterior with calming white brick and a beautifully manicured yard that feels straight out of a storybook. Step inside to find a bright, airy open plan filled with natural light and designer touches throughout. The custom kitchen and the cabinetry is certainly to catch your eye. Highlights: Fully remodeled from top to bottom Designer kitchen and bathrooms New flooring, paint and fixtures throughout Charming curb appeal with private backyard and updated landscaping Move-in ready, every detail perfected. If you ever dreamed of living in a home that feels too cute to be real, this is the one you've been waiting for.
Sold for $241,000
$241,000
312 Yorktown Dr, Paris, KY 40361
3beds
1,075sqft
Single Family Residence
Built in 1978
0.28 Acres Lot
$245,200 Zestimate®
$224/sqft
$1,202 Estimated rent
Home value
$245,200
Estimated sales range
Not available
$1,202/mo
Zestimate® history
Owner options
List your home for rent
$1,202/mo
Rent Zestimate®
Find your next renter with Zillow Rental Manager. Plus, with online applications, you can quickly screen prospective tenants – for free.
$1,202/mo
Rent Zestimate®
Refinance and save
$1,516/mo
Est. payment
Refinancing to a lower rate could help reduce your monthly payments and save thousands over the life of the loan.
$1,516/mo
Est. payment
Explore your selling options
Work with a Zillow partner agent
Leverage their expertise and Zillow's premium Showcase listings to get your home seen by more buyers.
Get startedList with your own agent
Get your home in front of millions of buyers by listing it on Zillow.
Learn how to do itSell it yourself
Take full control of how buyers see your home on Zillow by listing For Sale by Owner (FSBO).
List your homeWhat's special
Designer touchesManicured yardUpdated landscapingCharming curb appealCustom kitchenNatural lightPicture-perfect exterior
Zillow last checked:
Listing updated:
Listed by:
Sue Kelley 859-707-6544,
Thwaites Realtors LLC
Bought with:
Karen Bishop Saltzman, 270216
National Real Estate
Source: Imagine MLS,MLS#: 25503300
Facts & features
Interior
Bedrooms & bathrooms
- Bedrooms: 3
- Bathrooms: 1
- Full bathrooms: 1
Primary bedroom
- Level: First
Bathroom 1
- Level: First
Bathroom 2
- Level: First
Bathroom 3
- Level: First
Kitchen
- Level: First
Living room
- Level: First
Heating
- Electric
Cooling
- Central Air, Ceiling Fan(s)
Appliances
- Included: Dishwasher, Microwave, Refrigerator, Cooktop
- Laundry: Electric Dryer Hookup, Main Level, Washer Hookup
Features
- Breakfast Bar, Eat-in Kitchen, Ceiling Fan(s)
- Flooring: Laminate
- Doors: Storm Door(s)
- Windows: Blinds, Screens
- Basement: Crawl Space
- Has fireplace: No
Interior area
- Total structure area: 1,075
- Total interior livable area: 1,075 sqft
- Finished area above ground: 1,075
- Finished area below ground: 0
Property
Parking
- Total spaces: 1
- Parking features: Detached Garage, Driveway, Off Street, Garage Faces Front
- Garage spaces: 1
- Has uncovered spaces: Yes
Features
- Levels: One
- Exterior features: Fire Pit
- Fencing: Chain Link,Privacy,Wood
Lot
- Size: 0.28 Acres
- Features: Landscaped, Few Trees
Details
- Additional structures: Shed(s)
- Parcel number: 0266018046.00
Construction
Type & style
- Home type: SingleFamily
- Architectural style: Ranch
- Property subtype: Single Family Residence
Materials
- Brick Veneer
- Foundation: Block
- Roof: Dimensional Style
Condition
- New construction: No
- Year built: 1978
Utilities & green energy
- Sewer: Public Sewer
- Water: Public
- Utilities for property: Cable Available, Electricity Available
Community & HOA
Community
- Features: Park
- Subdivision: Thoroughbred
HOA
- Has HOA: No
Location
- Region: Paris
Financial & listing details
- Price per square foot: $224/sqft
- Tax assessed value: $172,000
- Annual tax amount: $1,491
- Date on market: 10/9/2025
Price history
| Date | Event | Price |
|---|---|---|
| 11/21/2025 | Sold | $241,000-1.2%$224/sqft |
Source:  Imagine MLS #25503300 Report a problem Imagine MLS #25503300 Report a problem | ||
| 10/14/2025 | Pending sale | $244,000$227/sqft |
Source: Imagine MLS #25503300 Report a problem | ||
| 10/9/2025 | Listed for sale | $244,000+85.5%$227/sqft |
Source: Imagine MLS #25503300 Report a problem | ||
| 7/13/2023 | Sold | $131,531+10.5%$122/sqft |
Source: Public Record Report a problem | ||
| 12/19/2019 | Sold | $119,000-8.1%$111/sqft |
Source: Imagine MLS #1919269 Report a problem | ||
| 12/3/2019 | Pending sale | $129,500$120/sqft |
Source: Thwaites Realtors� LLC #1919269 Report a problem | ||
| 9/17/2019 | Price change | $129,500-3.7%$120/sqft |
Source: Thwaites Realtors� LLC #1919269 Report a problem | ||
| 9/10/2019 | Listed for sale | $134,500$125/sqft |
Source: Thwaites Realtors� LLC #1919269 Report a problem | ||
| 8/26/2019 | Pending sale | $134,500$125/sqft |
Source: Thwaites Realtors� LLC #1919269 Report a problem | ||
| 8/16/2019 | Listed for sale | $134,500$125/sqft |
Source: Thwaites Realtors� LLC #1919269 Report a problem | ||
Public tax history
| Year | Property taxes | Tax assessment |
|---|---|---|
| 2024 | $1,491 +28.3% | $172,000 +29.4% |
| 2023 | $1,162 +2.1% | $132,900 |
| 2022 | $1,138 +3.4% | $132,900 +11.7% |
| 2021 | $1,101 +17.9% | $119,000 +32.2% |
| 2018 | $934 | $90,000 |
| 2017 | $934 +4.5% | $90,000 |
| 2016 | $893 | $90,000 |
| 2015 | $893 +4.5% | $90,000 |
| 2014 | $855 | $90,000 |
| 2011 | $855 | $90,000 |
| 2010 | -- | $90,000 |
Find assessor info on the county website
Neighborhood: 40361
Nearby homes
- $205,1003 bd1 ba1.1k sqft314 Yorktown Dr, Paris, KY 40361Off Market
- $225,0003 bd1 ba1k sqft310 Yorktown Dr, Paris, KY 40361Sold
- $209,5003 bd1 ba1.1k sqft1801 Primrose Path, Paris, KY 40361Off Market
- $200,7003 bd1 ba1k sqft308 Yorktown Dr, Paris, KY 40361Off Market
- $201,2003 bd1 ba1k sqft316 Yorktown Dr, Paris, KY 40361Off Market
- $211,6003 bd1 ba1.4k sqft309 Yorktown Dr, Paris, KY 40361Off Market
- $227,1003 bd-- ba1.1k sqft1800 Primrose Path, Paris, KY 40361Off Market
- $203,1003 bd1 ba1k sqft1802 Anacaho Trl, Paris, KY 40361Off Market
Nearby schools
GreatSchools rating
- 5/10Bourbon Central Elementary SchoolGrades: K-5Distance: 1 mi
- 5/10Bourbon County Middle SchoolGrades: 6-8Distance: 0.7 mi
- 4/10Bourbon County High SchoolGrades: 9-12Distance: 0.5 mi
Schools provided by the listing agent
- Elementary: Bourbon Central
- Middle: Bourbon Co
- High: Bourbon Co
Source: Imagine MLS. This data may not be complete. We recommend contacting the local school district to confirm school assignments for this home.


Get pre-qualified for a loan
At Zillow Home Loans, we can pre-qualify you in as little as 5 minutes with no impact to your credit score.An equal housing lender. NMLS #10287.
Sell for more on Zillow
Get a Zillow Showcase℠ listing at no additional cost and you could sell for .
$245,200
2% more
+$4,904
With Zillow Showcase(estimated)
$250,104
- Kentucky
- Bourbon County
- Paris
- 40361
- 312 Yorktown Dr
Nearby cities
Nearby zip codes
Other Paris Topics
