Skip main navigation
Off market
  • $344,100

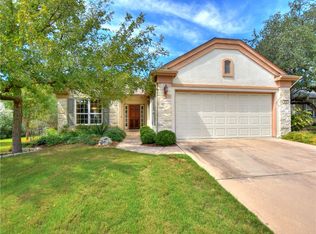
    312 Yukon Ter, Georgetown, TX 78633

    3beds
    1,660sqft
    SingleFamily
    Built in 2005
    6,224 Square Feet Lot
    $344,100 Zestimate®
    $207/sqft
    $2,115 Estimated rent

    Home value

    $344,100

    $327,000 - $361,000

    $2,115/mo

    Zestimate® history
    Loading
    Loading...

    Owner options

    List your home for rent

    $2,115/mo

    Rent Zestimate®

    Find your next renter with Zillow Rental Manager. Plus, with online applications, you can quickly screen prospective tenants – for free.

    Learn more

    $2,115/mo

    Rent Zestimate®

    Refinance and save

    $2,510/mo

    Est. payment

    Refinancing to a lower rate could help reduce your monthly payments and save thousands over the life of the loan.

    See today's rates

    $2,510/mo

    Est. payment

    Explore your selling options

    Work with a Zillow partner agent

    Leverage their expertise and Zillow's premium Showcase listings to get your home seen by more buyers.

    Get started

    List with your own agent

    Get your home in front of millions of buyers by listing it on Zillow.

    Learn how to do it

    Sell it yourself

    Take full control of how buyers see your home on Zillow by listing For Sale by Owner (FSBO).

    List your home

    What's special

    A well appointed 2005 Cambridge plan home resides between MATURE Texas Live Oak trees. Bay window owner suite, a serene sunroom and an extended back patio look out over a Sun City greenbelt. Seller installed upgrades include granite kitchen counters, plantation shutters, stainless Samsung appliances with gas range. No carpet! 18" hard tile and wood-look laminate flooring throughout. Extended garage includes mounted racks. Window mounted sun shades and a remote control retractable awning keep the home & patio comfortable year round! June 2020 A/C, 2012 Hot Water Heater AND an October 2020 replaced roof Leaf Guard gutters!

    This property is not currently displayed as for sale or rent on Zillow. This may be different from what's on other websites or public sources.
    Facts & features

    Interior

    Bedrooms & bathrooms
    • Bedrooms: 3
    • Bathrooms: 2
    • Full bathrooms: 2
    • Main level bedrooms: 3
    Heating
    • Forced air, Electric, Gas
    Cooling
    • Central
    Appliances
    • Included: Dishwasher, Garbage disposal, Microwave, Range / Oven
    • Laundry: Electric Dryer Hookup
    Features
    • Double Vanity, Recessed Lighting, Walk-In Closet(s), Crown Molding, Open Floorplan, Multiple Dining Areas, No Interior Steps
    • Flooring: Tile, Laminate
    • Has fireplace: Yes
    Interior area
    • Total interior livable area: 1,660 sqft

    Property

    Parking
    • Total spaces: 2
    • Parking features: Garage - Attached
    Features
    • Patio & porch: Patio
    • Exterior features: Stone, Stucco
    • Has spa: Yes
    • Has view: Yes
    • View description: Park
    Lot
    • Size: 6,224 Square Feet
    • Features: Near Golf Course, Greenbelt, Back Yard, Front Yard, Close to Clubhouse, Sprinkler - Automatic
    • Residential vegetation: Trees-Medium (20 Ft - 40 Ft)
    Details
    • Parcel number: R11993126002063
    • Other equipment: Intercom

    Construction

    Type & style
    • Home type: SingleFamily
    Materials
    • Stone
    • Foundation: Slab
    • Roof: Composition
    Condition
    • Year built: 2005

    Utilities & green energy

    • Utilities for property: Natural Gas Connected, Electricity Connected, Phone Available, Sewer Connected

    Community & HOA

    Community
    • Features: Fitness Center, Fifty Five Plus Active Community
    • Senior community: Yes
    HOA
    • Has HOA: Yes
    • HOA fee: $100 monthly
    Location
    • Region: Georgetown

    Financial & listing details

    • Price per square foot: $207/sqft
    • Tax assessed value: $394,085
    • Annual tax amount: $2,938

    Price history

    DateEventPrice
    11/24/2020Sold--
    Source: Realty Austin solds #1532300_78633 Report a problem
    11/8/2020Pending sale$314,500$189/sqft
    Source: Stacy Group LLC #1532300 Report a problem
    10/31/2020Price change$314,500-1.6%$189/sqft
    Source: Stacy Group LLC #1532300 Report a problem
    10/9/2020Listed for sale$319,500$192/sqft
    Source: Stacy Group LLC #1532300 Report a problem

    Public tax history

    YearProperty taxesTax assessment
    2025$2,938 -26.3%$394,085 +6.7%
    2024$3,989 -0.1%$369,343 +2.6%
    2023$3,994 -26.8%$360,087 +10%
    2022$5,459 -17.1%$327,352 +10%
    2021$6,588 +24.2%$297,593 +9.6%
    2020$5,305 -0.4%$271,507 -2.7%
    2019$5,328 +0.1%$278,930 -0.8%
    2018$5,322 $281,261 +5.5%
    2017$5,322 -0.1%$266,530 +0.7%
    2016$5,328 +2.4%$264,600 +2.1%
    2015$5,204 $259,247 +15.1%
    2014$5,204 $225,210 +13.8%
    2013-- $197,890 +4.4%
    2012-- $189,633 +1.5%
    2011-- $186,814 -1.5%
    2010-- $189,715 -8.8%
    2009-- $208,126 +6%
    2007-- $196,362 +5.3%
    2006-- $186,439
    Find assessor info on the county website

    Neighborhood: Sun City

    Nearby schools

    GreatSchools rating
    Schools provided by the listing agent
    • Elementary: NA_Sun_City
    • Middle: NA_Sun_City
    • High: NA_Sun_City
    • District: Jarrell ISD

    Source: The MLS. This data may not be complete. We recommend contacting the local school district to confirm school assignments for this home.

    Get a cash offer in 3 minutes
    Find out how much your home could sell for in as little as 3 minutes with a no-obligation cash offer.
    Estimated market value
    $344,100
    Get a cash offer in 3 minutes
    Find out how much your home could sell for in as little as 3 minutes with a no-obligation cash offer.
    Estimated market value
    $344,100