Country living calling your name? Answer the call of this spacious move-in ready home and shop with electricity/water/heat on 16 acres in the Forest Hill area. The contemporary ranch style home features 3–4 bedrooms, 3 full baths, and a sunroom off the primary suite for relaxing with sunset views. The flexible split floorplan includes 2 bedrooms and a bath on one side and the primary suite and multiple office/bonus spaces on the other. The arched front entrance opens into the cozy living room with a wood-burning fireplace adjoining the eat-in kitchen with real wood cabinetry and stone counters. There's an office/library and formal dining with vaulted ceiling, along with bonus rooms with an outside entrance for business ventures. And, last but not least, 2 large bonus rooms above the garage with a separate entrance to finish out for guest rooms or business/workout/hobby space. There’s a double garage, lots of space to park around the shop, and a circle driveway. The shop also has a 1/2 bath. Do you hear that? Answer the call, and request your tour of this beautiful property today.
Closed
Price Unknown
3120 112th Hwy, Lecompte, LA 71346
3beds
2,500sqft
Single Family Residence
Built in 1995
16 Acres Lot
$401,700 Zestimate®
$--/sqft
$2,092 Estimated rent
Home value
$401,700
$309,000 - $522,000
$2,092/mo
Zestimate® history
Owner options
List your home for rent
$2,092/mo
Rent Zestimate®
Find your next renter with Zillow Rental Manager. Plus, with online applications, you can quickly screen prospective tenants – for free.
$2,092/mo
Rent Zestimate®
Refinance and save
Refinancing to a lower rate could help reduce your monthly payments and save thousands over the life of the loan.
Explore your selling options
Work with a Zillow partner agent
Leverage their expertise and Zillow's premium Showcase listings to get your home seen by more buyers.
Get startedList with your own agent
Get your home in front of millions of buyers by listing it on Zillow.
Learn how to do itSell it yourself
Take full control of how buyers see your home on Zillow by listing For Sale by Owner (FSBO).
List your homeWhat's special
Arched front entranceFlexible split floorplanDouble garageCircle drivewaySpacious move-in ready home
Zillow last checked:
Listing updated:
Listed by:
CECILE BARNHART,
Crest Realty
Bought with:
CECILE BARNHART, 995702794
Crest Realty
Source: GCLRA,MLS#: 2538589Originating MLS: Greater Central Louisiana REALTORS Association
Facts & features
Interior
Bedrooms & bathrooms
- Bedrooms: 3
- Bathrooms: 3
- Full bathrooms: 3
Primary bedroom
- Level: First
- Dimensions: 17x18
Bedroom
- Level: First
- Dimensions: 12.5x13
Bedroom
- Level: First
- Dimensions: 13x19.5
Dining room
- Level: First
- Dimensions: 13x13.5
Kitchen
- Level: First
- Dimensions: 13x26
Library
- Level: First
- Dimensions: 13.5x18
Living room
- Level: First
- Dimensions: 16x25
Heating
- Central, Multiple Heating Units
Cooling
- Central Air, 2 Units
Appliances
- Included: Cooktop, Dishwasher, Microwave, Oven, Trash Compactor
- Laundry: Washer Hookup, Dryer Hookup
Features
- Jetted Tub, Pantry, Stone Counters, Cable TV
- Windows: Screens
- Has fireplace: Yes
- Fireplace features: Wood Burning
Interior area
- Total structure area: 4,000
- Total interior livable area: 2,500 sqft
Property
Parking
- Total spaces: 2
- Parking features: Garage, Two Spaces
- Has garage: Yes
Features
- Levels: One and One Half
- Stories: 1.5
- Patio & porch: Concrete
- Pool features: None
- Spa features: None
Lot
- Size: 16 Acres
- Dimensions: 300 x 526 x 245 x 526
- Features: Acreage, City Lot
Details
- Additional structures: Workshop
- Parcel number: 1070019380
- Special conditions: None
Construction
Type & style
- Home type: SingleFamily
- Architectural style: Ranch
- Property subtype: Single Family Residence
Materials
- Brick Veneer, Frame, Vinyl Siding
- Foundation: Slab
- Roof: Asphalt,Shingle
Condition
- Very Good Condition
- Year built: 1995
- Major remodel year: 1995
Utilities & green energy
- Electric: Generator
- Sewer: Treatment Plant
- Water: Public
Community & HOA
HOA
- Has HOA: No
Location
- Region: Lecompte
Financial & listing details
- Date on market: 1/16/2026
- Listing agreement: Exclusive Right To Sell
Price history
| Date | Event | Price |
|---|---|---|
| 3/3/2026 | Sold | -- |
Source: GCLRA #2538589 Report a problem | ||
| 2/9/2026 | Pending sale | $417,500$167/sqft |
Source: GCLRA #2538589 Report a problem | ||
| 1/26/2026 | Contingent | $417,500+26.9%$167/sqft |
Source: GCLRA #2538589 Report a problem | ||
| 1/17/2026 | Listed for sale | $329,000$132/sqft |
Source: GCLRA #2538589 Report a problem | ||
Public tax history
Tax history is unavailable.
Neighborhood: 71346
Nearby homes
- $--2 bd1 ba844 sqft2814 Us Highway 71 S #6151, Lecompte, LA 71346Off Market
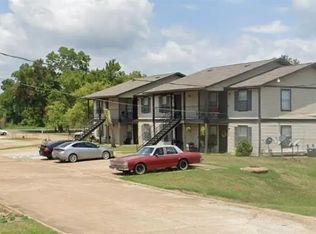
- $6,0002 bd1 ba704 sqft1506 Oaks St, Lecompte, LA 71346Off Market
- $6,000-- bd-- ba-- sqft1505 Frye St, Lecompte, LA 71346Off Market
- $62,400-- bd-- ba-- sqft37 Humpy Strange Rd, Lecompte, LA 71346Off Market
- $278,2003 bd2 ba1.9k sqft1399 Highway 457, Lecompte, LA 71346Off Market
- $10,000-- bd-- ba-- sqft3220 Highway 112, Lecompte, LA 71346Off Market
- $5,000-- bd-- ba-- sqft779 Highway 470, Lecompte, LA 71346Off Market
- $13,000-- bd-- ba-- sqft36 Berdie Carter Rd, Lecompte, LA 71346Off Market
- $28,310-- bd-- ba-- sqft609 Highway 470, Lecompte, LA 71346Off Market
Nearby schools
GreatSchools rating
- 4/10Carter C. Raymond Elementary SchoolGrades: PK-8Distance: 2.1 mi
- 3/10Rapides High SchoolGrades: 9-12Distance: 2.7 mi
Sell for more on Zillow
Get a Zillow Showcase℠ listing at no additional cost and you could sell for .
$401,700
2% more
+$8,034
With Zillow Showcase(estimated)
$409,734
- Louisiana
- Rapides Parish
- Lecompte
- 71346
- 3120 112th Hwy
Nearby cities
Nearby zip codes
Other Lecompte Topics
