Skip main navigation
Off market
  • $451,700

    3120 Arbour Green Ct, Hatfield, PA 19440

    2beds
    1,632sqft
    SingleFamily
    Built in 2003
    1,742 Square Feet Lot
    $451,700 Zestimate®
    $277/sqft
    $2,419 Estimated rent

    Home value

    $451,700

    $429,000 - $474,000

    $2,419/mo

    Zestimate® history
    Loading
    Loading...

    Owner options

    List your home for rent

    $2,419/mo

    Rent Zestimate®

    Find your next renter with Zillow Rental Manager. Plus, with online applications, you can quickly screen prospective tenants – for free.

    Learn more

    $2,419/mo

    Rent Zestimate®

    Refinance and save

    $2,946/mo

    Est. payment

    Refinancing to a lower rate could help reduce your monthly payments and save thousands over the life of the loan.

    See today's rates

    $2,946/mo

    Est. payment

    Explore your selling options

    Work with a Zillow partner agent

    Leverage their expertise and Zillow's premium Showcase listings to get your home seen by more buyers.

    Get started

    List with your own agent

    Get your home in front of millions of buyers by listing it on Zillow.

    Learn how to do it

    Sell it yourself

    Take full control of how buyers see your home on Zillow by listing For Sale by Owner (FSBO).

    List your home

    What's special

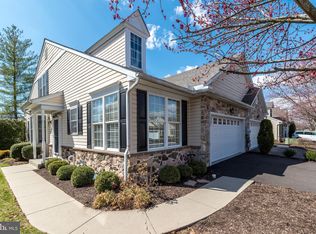
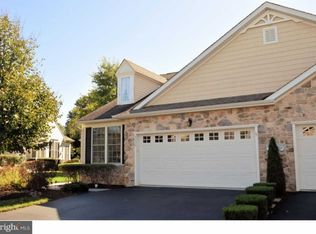
    Enjoy care free living in this beautifully kept home in the highly desirable Arbour Green 55+ community. Fed up with wasting your weekends on yard work, etc? You can sell that pesky lawnmower and that snow blower too. Make this lovely Arbour Green home yours, and all of that is taken care of for you! This 2 bed, 2.5 bath twin carriage house, built by a popular local builder, offers a main floor master suite in a manicured, delightfully sized community that echoes "welcome home". A center hall entrance with hardwood floors greets you with a sunny, inviting breakfast room to your left, and down the hall, a powder room, main floor laundry room, coat closet and inside access door to your garage. The open and accommodating floor plan is ideal for entertaining. The kitchen, with its freshly painted walls and new flooring, offers you plenty of counter space and gas cooking too. It opens to a full size dining room with a bay shaped alcove that is large enough to fit both your furniture and your guests. The dining room flows into the great room where you can relax with your guests. When it's nice outside take the door in the great room and step outside to enjoy your patio (18' x 8'). Imagine staging it with a beautiful container garden that you can change with the seasons, and year to year. Your main floor master suite, just off the great room, features two large closets (one of which is a walk-in), and a master bath with a double vanity, shower stall and two linen closets. Upstairs you'll find the second bedroom with a walk-in closet, a full hall bathroom, a finished off loft space, and bonus room (13' x 12'). All the room you need for overnight guests, hobbies, crafts, and even an office. Last, but not least, is an attached one car garage, and a large, full sized, unfinished basement with a high ceiling offering you lots of nice storage space. Additional benefits are gas heat, lower taxes and lower HOA fees. This home is convenient and close to many shopping centers, malls, restaurants, and activities. Close proximity to PA Turnpike, Routes 309, 202, 463, 63 and Bethlehem Pike. It's easy to show and ready to go. These homes don't come on the market often, so don't let this one slip by! Sign in front window. OPEN HOUSE SAT. 1/20 1PM - 3PM.

    This property is off market, which means it's not currently listed for sale or rent on Zillow. This may be different from what's available on other websites or public sources.
    Facts & features

    Interior

    Bedrooms & bathrooms
    • Bedrooms: 2
    • Bathrooms: 3
    • Full bathrooms: 2
    • 1/2 bathrooms: 1
    Heating
    • Forced air, Gas
    Cooling
    • Central
    Appliances
    • Included: Dishwasher, Garbage disposal, Microwave, Range / Oven
    Features
    • Master Bath(s), CeilngFan(s), Dining Area, Butlers Pantry, Stall Shower
    • Has fireplace: No
    Interior area
    • Total interior livable area: 1,632 sqft

    Property

    Parking
    • Total spaces: 1
    • Parking features: Garage - Attached
    Features
    • Exterior features: Other
    Lot
    • Size: 1,742 Square Feet
    Details
    • Parcel number: 350000056107

    Construction

    Type & style
    • Home type: SingleFamily
    • Architectural style: Carriage House
    Condition
    • Year built: 2003

    Community & HOA

    Community
    • Features: Fifty Five Plus Active Community
    • Senior community: Yes
    Location
    • Region: Hatfield

    Financial & listing details

    • Price per square foot: $277/sqft
    • Tax assessed value: $174,010
    • Annual tax amount: $7,198

    Price history

    DateEventPrice
    2/27/2018Sold$298,000+1.7%$183/sqft
    Source: Public Record Report a problem
    1/24/2018Pending sale$293,000$180/sqft
    Source: BHHS Fox & Roach - Harleysville #7114337 Report a problem
    1/18/2018Listed for sale$293,000+31.3%$180/sqft
    Source: Bhhs Fox & Roach - Harleysvill #1004504019 Report a problem
    10/22/2003Sold$223,135$137/sqft
    Source: Public Record Report a problem

    Public tax history

    YearProperty taxesTax assessment
    2025$7,198 +4.8%$174,010
    2024$6,871 $174,010
    2023$6,871 +6.5%$174,010
    2022$6,451 +2.9%$174,010
    2021$6,268 +2.4%$174,010
    2020$6,120 +1.7%$174,010
    2019$6,018 +2.5%$174,010
    2018$5,872 +2.7%$174,010
    2017$5,720 +1.7%$174,010
    2016$5,622 +2.4%$174,010
    2015$5,491 +4.5%$174,010
    2014$5,255 +1.3%$174,010
    2013$5,189 +2.3%$174,010
    2012$5,071 +7.2%$174,010
    2011$4,732 +5.9%$174,010
    2010$4,467 +3.2%$174,010
    2009$4,328 +3.6%$174,010
    2008$4,178 +1.8%--
    2007$4,103 +3%--
    2006$3,985 +2.4%--
    2005$3,890 +3.6%--
    2004$3,755 +2261.6%--
    2003$159 --
    Find assessor info on the county website

    Neighborhood: 19440

    Nearby schools

    GreatSchools rating
    Schools provided by the listing agent
    • District: N Penn

    Source: The MLS. This data may not be complete. We recommend contacting the local school district to confirm school assignments for this home.

    Get a cash offer in 3 minutes
    Find out how much your home could sell for in as little as 3 minutes with a no-obligation cash offer.
    Estimated market value
    $451,700
    Get a cash offer in 3 minutes
    Find out how much your home could sell for in as little as 3 minutes with a no-obligation cash offer.
    Estimated market value
    $451,700