Nestled off of Hwy. 50 and in the popular, secure Covington townhome community is rare find for those looking to get their feet wet in the DMV. Close to shopping and schools with the option of driving or commuting to work easily accessible. Vienna Metro is within one mile and Mosaic Shopping District is within two miles! The property cared by the owner and improved to meet modern day standards from top to bottom makes this a rare gem. New Items in this property: Attic Insulation 2024, roof 2021, gutters 2021, washer and dryer 2023, dishwasher 2023, microwave 2025, HVAC system 2024. Priced to sell! Come and see before it disappears!
Sold for $560,000
$560,000
3120 Babashaw Ct, Fairfax, VA 22031
3beds
1,280sqft
Townhouse
Built in 1973
2,515 Square Feet Lot
$568,700 Zestimate®
$438/sqft
$3,008 Estimated rent
Home value
$568,700
$529,000 - $609,000
$3,008/mo
Zestimate® history
Owner options
List your home for rent
$3,008/mo
Rent Zestimate®
Find your next renter with Zillow Rental Manager. Plus, with online applications, you can quickly screen prospective tenants – for free.
$3,008/mo
Rent Zestimate®
Refinance and save
$3,765/mo
Est. payment
Refinancing to a lower rate could help reduce your monthly payments and save thousands over the life of the loan.
$3,765/mo
Est. payment
Explore your selling options
Work with a Zillow partner agent
Leverage their expertise and Zillow's premium Showcase listings to get your home seen by more buyers.
Get startedList with your own agent
Get your home in front of millions of buyers by listing it on Zillow.
Learn how to do itSell it yourself
Take full control of how buyers see your home on Zillow by listing For Sale by Owner (FSBO).
List your homeWhat's special
Secure covington townhome community
Zillow last checked:
Listing updated:
Listed by:
Don Beeby 703-505-3525,
KW United
Bought with:
Rebecca Weiner, 0225224576
Compass
Source: Bright MLS,MLS#: VAFX2203998
Facts & features
Interior
Bedrooms & bathrooms
- Bedrooms: 3
- Bathrooms: 3
- Full bathrooms: 2
- 1/2 bathrooms: 1
- Main level bathrooms: 1
Rooms
- Room types: Living Room, Dining Room, Primary Bedroom, Bedroom 2, Kitchen, Bedroom 1, Laundry
Primary bedroom
- Features: Flooring - Carpet
- Level: Upper
Bedroom 1
- Features: Flooring - Carpet
- Level: Upper
Bedroom 2
- Features: Flooring - Carpet
- Level: Upper
Dining room
- Features: Flooring - HardWood
- Level: Main
Kitchen
- Features: Flooring - Tile/Brick
- Level: Main
Laundry
- Level: Main
Living room
- Features: Flooring - HardWood
- Level: Main
Heating
- Forced Air, Electric
Cooling
- Ceiling Fan(s), Central Air, Electric
Appliances
- Included: Dishwasher, Disposal, Dryer, Exhaust Fan, Freezer, Microwave, Refrigerator, Washer, Cooktop, Electric Water Heater
- Laundry: Dryer In Unit, Washer In Unit, Laundry Room
Features
- Dining Area, Kitchen - Galley, Upgraded Countertops, Primary Bath(s), Recessed Lighting, Floor Plan - Traditional, Dry Wall
- Flooring: Hardwood, Carpet, Laminate, Wood
- Doors: French Doors, Storm Door(s)
- Windows: Double Pane Windows, Screens
- Has basement: No
- Has fireplace: No
Interior area
- Total structure area: 1,280
- Total interior livable area: 1,280 sqft
- Finished area above ground: 1,280
- Finished area below ground: 0
Property
Parking
- Parking features: Assigned, Alley Access
- Details: Assigned Parking, Assigned Space #: n/a
Accessibility
- Accessibility features: Accessible Doors
Features
- Levels: Two
- Stories: 2
- Patio & porch: Patio
- Exterior features: Storage, Sidewalks
- Pool features: None
- Fencing: Back Yard
- Has view: Yes
- View description: Street, Trees/Woods
Lot
- Size: 2,515 Square Feet
- Features: No Thru Street
Details
- Additional structures: Above Grade, Below Grade
- Parcel number: 0484 17 0011
- Zoning: 181
- Special conditions: Standard
Construction
Type & style
- Home type: Townhouse
- Architectural style: Contemporary
- Property subtype: Townhouse
Materials
- Wood Siding
- Foundation: Slab, Block
- Roof: Asphalt,Composition
Condition
- New construction: No
- Year built: 1973
Details
- Builder model: TYPE 2R
Utilities & green energy
- Sewer: Public Sewer
- Water: Public
- Utilities for property: Cable Available, Cable, Fiber Optic
Community & HOA
Community
- Subdivision: Covington Square
HOA
- Has HOA: Yes
- Amenities included: Tot Lots/Playground
- Services included: Common Area Maintenance, Maintenance Structure, Reserve Funds, Snow Removal, Trash, Insurance, Management
- HOA fee: $270 quarterly
Location
- Region: Fairfax
Financial & listing details
- Price per square foot: $438/sqft
- Tax assessed value: $531,770
- Annual tax amount: $6,160
- Date on market: 2/28/2025
- Listing agreement: Exclusive Right To Sell
- Listing terms: Cash,FHA,Conventional,VHDA,VA Loan
- Ownership: Fee Simple
- Road surface type: Paved
Price history
| Date | Event | Price |
|---|---|---|
| 4/22/2025 | Sold | $560,000-1.4%$438/sqft |
Source:  Bright MLS #VAFX2203998 Report a problem Bright MLS #VAFX2203998 Report a problem | ||
| 3/24/2025 | Pending sale | $568,000$444/sqft |
Source: Bright MLS #VAFX2203998 Report a problem | ||
| 3/15/2025 | Price change | $568,000-2.1%$444/sqft |
Source: Bright MLS #VAFX2203998 Report a problem | ||
| 2/28/2025 | Listed for sale | $580,000+46.5%$453/sqft |
Source: Bright MLS #VAFX2203998 Report a problem | ||
| 5/22/2018 | Sold | $396,000-1%$309/sqft |
Source: Public Record Report a problem | ||
| 4/12/2018 | Pending sale | $399,900$312/sqft |
Source: Keller Williams Realty McLean #1000298956 Report a problem | ||
| 3/29/2018 | Listed for sale | $399,900+27%$312/sqft |
Source: Keller Williams Realty #1000298956 Report a problem | ||
| 8/22/2011 | Sold | $315,000-3.1%$246/sqft |
Source: Public Record Report a problem | ||
| 6/4/2011 | Listed for sale | $325,000$254/sqft |
Source: NetRealtyNow.com, LLC #FX7597257 Report a problem | ||
Public tax history
| Year | Property taxes | Tax assessment |
|---|---|---|
| 2025 | $6,147 +6.5% | $531,770 +6.7% |
| 2024 | $5,774 +4.2% | $498,430 +1.5% |
| 2023 | $5,544 +6.9% | $491,240 +8.4% |
| 2022 | $5,184 | $453,370 +9% |
| 2021 | -- | $416,120 +2.3% |
| 2020 | $4,812 +4.2% | $406,620 +4.2% |
| 2019 | $4,616 +2.3% | $390,060 +2.3% |
| 2018 | $4,514 +6.6% | $381,450 +4.6% |
| 2017 | $4,235 +3.3% | $364,810 +3.1% |
| 2016 | $4,100 +5.1% | $353,930 +1.3% |
| 2015 | $3,901 +4.5% | $349,510 +4.3% |
| 2014 | $3,733 | $335,220 +7.4% |
| 2013 | -- | $312,030 +14.5% |
| 2012 | -- | $272,490 +6.5% |
| 2011 | -- | $255,780 -6.8% |
| 2010 | -- | $274,370 -7.2% |
| 2009 | -- | $295,620 -9.4% |
| 2008 | -- | $326,140 -4.8% |
| 2007 | -- | $342,470 +86.7% |
| 2003 | -- | $183,425 +23% |
| 2002 | -- | $149,125 +21.5% |
| 2001 | -- | $122,695 |
Find assessor info on the county website
Neighborhood: Merrifield
Nearby homes
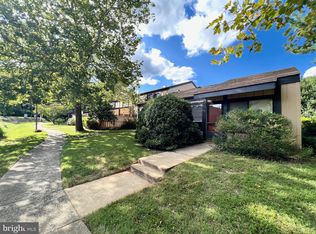
- $495,0002 bd2 ba997 sqft3122 Babashaw Ct, Fairfax, VA 22031Sold
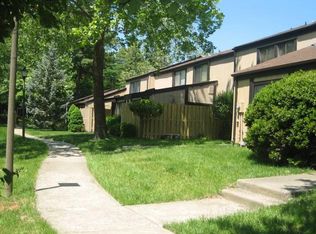
- $585,7003 bd2 ba1.4k sqft3118 Babashaw Ct, Fairfax, VA 22031Off Market
- $578,7003 bd2 ba1.4k sqft3116 Babashaw Ct, Fairfax, VA 22031Off Market
- $554,3003 bd3 ba1.2k sqft3114 Babashaw Ct, Fairfax, VA 22031Off Market
- $553,4873 bd3 ba1.3k sqft3102 Babashaw Ct, Fairfax, VA 22031Sold
- $486,5002 bd1 ba997 sqft3124 Babashaw Ct, Fairfax, VA 22031Off Market
- $614,0003 bd3 ba1.4k sqft3104 Babashaw Ct, Fairfax, VA 22031Sold
- $476,9002 bd1 ba997 sqft3100 Babashaw Ct, Fairfax, VA 22031Off Market
Nearby schools
GreatSchools rating
- 8/10Fairhill Elementary SchoolGrades: PK-6Distance: 0.6 mi
- 4/10Jackson Middle SchoolGrades: 7-8Distance: 1.6 mi
- 4/10Falls Church High SchoolGrades: 9-12Distance: 2.8 mi
Schools provided by the listing agent
- Elementary: Fairhill
- Middle: Jackson
- High: Falls Church
- District: Fairfax County Public Schools
Source: Bright MLS. This data may not be complete. We recommend contacting the local school district to confirm school assignments for this home.
Get a cash offer in 3 minutes
Find out how much your home could sell for in as little as 3 minutes with a no-obligation cash offer.
Estimated market value
$568,700
Get a cash offer in 3 minutes
Find out how much your home could sell for in as little as 3 minutes with a no-obligation cash offer.
Estimated market value
$568,700
- Virginia
- Fairfax County
- Fairfax
- 22031
- Merrifield
- 3120 Babashaw Ct
Nearby cities
Nearby neighborhoods
Nearby zip codes
Other Fairfax Topics
