Skip main navigation
For sale
  • $245,000

    3120 Banning Rd, Cincinnati, OH 45239

    3beds
    1,173sqft
    : 
    $1,821/mo
    Get pre-qualified
    Single Family Residence
    Built in 1947
    0.3 Acres Lot
    $-- Zestimate®
    $209/sqft
    $-- HOA

    What's special

    Crisp finishesClassic curb appealFreshly painted interiorsNewly built retaining wallExtended driveway
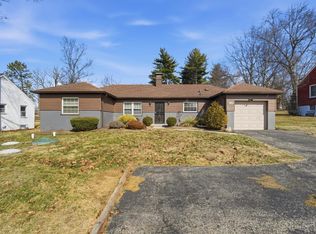
    This charming 3 bdrm Cape Cod blends classic curb appeal w/a full suite of new high value upgrades throughout. Step inside to freshly painted interiors, new windows that brighten every room, & new kitchen ceilings that elevate the heart of the home. The kitchen shines w/new appliances, crisp finishes, & a layout perfect for everyday living or entertaining. Mechanical updates include new water heater, furnace, & professionally cleaned drain lines to the road within the last yr. Outside features premium Renewal by Anderson siding, an extended driveway, & newly built retaining wall. New garage door w/extra insulation also recently installed(3yrs). Every major improvement has been done, making this a truly turnkey opportunity.
    2 days
    |
    179
    |
    4
    |

    Zillow last checked:

    Listing updated:

    Listed by:

    Michelle C Brubacher 513-373-3429,

    Howard Hanna Real Estate Serv 513-587-5420

    Source: Cincy MLS,MLS#: 1888929MLS LogoOriginating MLS: Cincinnati Area Multiple Listing Service

      Facts & features

      Interior

      Bedrooms & bathrooms
      • Bedrooms: 3
      • Bathrooms: 1
      • Full bathrooms: 1
      Primary bedroom
      • Features: Wall-to-Wall Carpet
      • Level: Upper
      • Area: 180
      • Dimensions: 15 x 12
      Bedroom 2
      • Level: First
      • Area: 132
      • Dimensions: 12 x 11
      Bedroom 3
      • Level: First
      • Area: 132
      • Dimensions: 12 x 11
      Bedroom 4
      • Area: 0
      • Dimensions: 0 x 0
      Bedroom 5
      • Area: 0
      • Dimensions: 0 x 0
      Primary bathroom
      • Features: Tub w/Shower
      Bathroom 1
      • Features: Full
      • Level: First
      Dining room
      • Area: 0
      • Dimensions: 0 x 0
      Family room
      • Area: 0
      • Dimensions: 0 x 0
      Kitchen
      • Features: Eat-in Kitchen, Window Treatment, Laminate Floor
      • Area: 192
      • Dimensions: 16 x 12
      Living room
      • Features: Fireplace, Window Treatment, Wood Floor
      • Area: 192
      • Dimensions: 16 x 12
      Office
      • Area: 0
      • Dimensions: 0 x 0
      Heating
      • Forced Air, Heat Pump
      Cooling
      • Central Air
      Appliances
      • Included: Dryer, Gas Cooktop, Oven/Range, Refrigerator, Washer, Electric Water Heater
      Features
      • Ceiling Fan(s)
      • Windows: Low Emissivity Windows, Tinted Windows, Double Pane Windows, Vinyl, ENERGY STAR Qualified Windows, Insulated Windows
      • Basement: Full,Concrete
      • Number of fireplaces: 1
      • Fireplace features: Brick, Wood Burning, Living Room
      Interior area
      • Total structure area: 1,173
      • Total interior livable area: 1,173 sqft
      Video & virtual tour

      Property

      Parking
      • Total spaces: 1
      • Parking features: Driveway
      • Attached garage spaces: 1
      • Has uncovered spaces: Yes
      Features
      • Stories: 1
      • Patio & porch: Porch
      Lot
      • Size: 0.3 Acres
      • Features: Less than .5 Acre
      • Topography: Level
      Details
      • Parcel number: 5100070000800
      • Zoning description: Residential

      Construction

      Type & style
      • Home type: SingleFamily
      • Architectural style: Cape Cod
      • Property subtype: Single Family Residence
      Materials
      • Brick
      • Foundation: Block
      • Roof: Shingle
      Condition
      • New construction: No
      • Year built: 1947

      Utilities & green energy

      • Gas: Natural
      • Sewer: Public Sewer
      • Water: Public

      Community & HOA

      HOA
      • Has HOA: No
      Location
      • Region: Cincinnati

      Financial & listing details

      • Price per square foot: $209/sqft
      • Tax assessed value: $130,470
      • Annual tax amount: $2,636
      • Date on market: 7/31/2026
      • Listing terms: No Special Financing

        Estimated market value

        Not available

        Estimated sales range

        Not available

        Not available

        Price history

        DateEventPrice
        7/31/2026Listed for sale$245,000+162%$209/sqft
        Source: Cincy MLS #1888929 Report a problem
        2/29/2016Sold$93,500-1.6%$80/sqft
        Source: Cincy MLS #1473637 Report a problem
        1/6/2016Pending sale$95,000$81/sqft
        Source: OwnerLand Realty, Inc. #1473637 Report a problem
        12/4/2015Price change$95,000-5%$81/sqft
        Source: OwnerLand Realty, Inc. #1473637 Report a problem
        11/17/2015Listed for sale$100,000+11.1%$85/sqft
        Source: OwnerLand Realty, Inc. #1473637 Report a problem
        8/15/2006Sold$90,000+16.7%$77/sqft
        Source: Cincy MLS #1008557 Report a problem
        10/30/1998Sold$77,100+15.1%$66/sqft
        Source: Cincy MLS #639652 Report a problem
        3/19/1998Sold$67,000$57/sqft
        Source: Public Record Report a problem

        Public tax history

        YearProperty taxesTax assessment
        2024$2,445 -0.6%$45,665
        2023$2,460 -3.5%$45,665 +18.3%
        2022$2,549 -0.2%$38,616
        2021$2,554 $38,616
        2020$2,554 +22.8%$38,616 +18%
        2019$2,080 +5.6%$32,725
        2018$1,971 $32,725 0%
        2017$1,971 +16.5%$32,726 +19.3%
        2016$1,692 $27,423
        2015$1,692 -0.2%$27,423
        2014$1,695 -0.1%$27,423 -5%
        2013$1,697 -0.2%$28,865
        2012$1,701 +10.5%$28,865
        2011$1,540 -6%$28,865 -10.7%
        2010$1,638 +5.5%$32,330
        2009$1,553 +2.3%$32,330
        2008$1,517 +4.9%$32,330 -1%
        2007$1,447 +11.4%$32,655
        2006$1,299 -0.1%$32,655
        2005$1,300 +1.4%$32,655 +12.3%
        2003$1,282 -0.7%$29,085
        2002$1,291 +3.1%$29,085 +6.7%
        2001$1,253 +3.3%$27,265
        2000$1,213 $27,265
        Find assessor info on the county website

        Monthly payment

        Est. payment

        Payment breakdown

        Explore the cost of this home by adjusting the details. Changes won't be saved.
        All calculations are estimates and provided by Zillow, Inc. for informational purposes only. Actual amounts may vary.
        HOA fees may include property taxes on listings classified as Co-Ops. Contact the listing agent and/or owner for fee details.
        Mortgage interest rates are dependent on a number of factors, including credit score, down payment, and repayment length. Interest rate data provided by Zillow Group Marketplace, Inc. as of 1/1/1970 from various mortgage lenders with which we have lead or other similar arrangements; the Estimated Payment is an average of those rates.
        See how much you could borrow to make a competitive offer.

        Climate risks

        Neighborhood: White Oak

        Getting around

        54 / 100
        Somewhat Walkable
        38 / 100
        Some Transit
        37 / 100
        Somewhat Bikeable

        Nearby schools

        GreatSchools rating

        A local agent can set up tours, give advice and negotiate with sellers.

        A local lender can help you make sure your offer is ready when you are.

        Browse local experts

        Similar homes