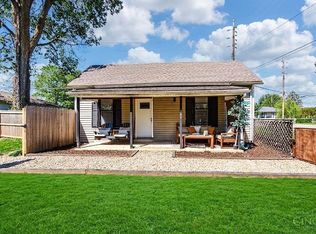
Welcome home to 3120 Beeson Ave! This well-maintained 3-bedroom, 1-bath home offers fresh updates and a convenient in-town location. Enjoy fresh paint and new flooring throughout, along with a kitchen featuring freshly painted cabinets. Major updates include a new roof installed September 2025, a furnace approximately 8 years old, and a water heater approximately 5 years old with a new heating element recently replaced. The inviting covered front porch provides the perfect spot to relax and welcome guests. Outside, enjoy a fully fenced front and back yard, plus a new shed that stays with the property for convenient storage. Located close to shopping, dining, schools, and other everyday amenities, this move-in-ready home is ready for its next owner!
For sale
$143,000
3120 Beeson Ave, Connersville, IN 47331
3beds
1,092sqft
Single Family Residence, Residential
Built in 1981
6,011 Square Feet Lot
$142,800 Zestimate®
$131/sqft
$-- HOA
What's special
Inviting covered front porchFresh paintNew flooring throughout
- 7 days
- 325
- 32
Likely to sell faster than
Zillow last checked:
Listing updated:
Listed by:
Tiona Creech,
Creech Realty, LLC
Source: RLMS,MLS#: 10054246
Facts & features
Interior
Bedrooms & bathrooms
- Bedrooms: 3
- Bathrooms: 1
- Full bathrooms: 1
Bedroom 1
- Area: 154
- Dimensions: 14 x 11
Bedroom 2
- Area: 132
- Dimensions: 12 x 11
Bedroom 3
- Area: 120
- Dimensions: 12 x 10
Kitchen
- Area: 160
- Dimensions: 16 x 10
Living room
- Area: 224
- Dimensions: 16 x 14
Heating
- Natural Gas, Forced Air
Cooling
- Window Unit(s)
Appliances
- Included: Electric Range, Gas Water Heater
- Laundry: Washer/Dryer Hookup
Features
- Basement: None
- Has fireplace: No
Interior area
- Total structure area: 1,092
- Total interior livable area: 1,092 sqft
Property
Parking
- Parking features: No Garage
Features
- Levels: One
- Patio & porch: Covered, Porch
- Fencing: Chain Link,Full,Back Yard,Front Yard
Lot
- Size: 6,011 Square Feet
Details
- Parcel number: 210607506504.000008
Construction
Type & style
- Home type: SingleFamily
- Property subtype: Single Family Residence, Residential
Materials
- Frame, Vinyl Siding, Stick
- Foundation: Crawl
- Roof: Metal
Condition
- Year built: 1981
Utilities & green energy
- Electric: Duke Energy
- Gas: Ohio Valley Gas Company
- Sewer: Public Sewer
- Water: Public
Community & HOA
Location
- Region: Connersville
Financial & listing details
- Price per square foot: $131/sqft
- Tax assessed value: $101,200
- Annual tax amount: $1,745
- Date on market: 8/26/2026
Estimated market value
$142,800
$136,000 - $150,000
$1,111/mo
Price history
| Date | Event | Price |
|---|---|---|
| 8/26/2026 | Listed for sale | $143,000+5.9%$131/sqft |
Source:  RLMS #10054246 Report a problem RLMS #10054246 Report a problem | ||
| 3/25/2026 | Sold | $135,000+0.1%$124/sqft |
Source:  East Central Indiana AOR #14578 Report a problem East Central Indiana AOR #14578 Report a problem | ||
| 2/23/2026 | Pending sale | $134,900$124/sqft |
Source: RLMS #10052652 Report a problem | ||
| 1/7/2026 | Listed for sale | $134,900+238.1%$124/sqft |
Source: RLMS #10052652 Report a problem | ||
| 6/9/2016 | Listing removed | -- |
Source: Auction.com Report a problem | ||
| 5/11/2016 | Listed for sale | -- |
Source: Auction.com Report a problem | ||
| 3/1/2010 | Sold | $39,900$37/sqft |
Source: Agent Provided Report a problem | ||
Public tax history
| Year | Property taxes | Tax assessment |
|---|---|---|
| 2025 | $1,745 +32.3% | $101,200 +17.8% |
| 2024 | $1,319 +49.5% | $85,900 +33.2% |
| 2023 | $882 +7.8% | $64,500 +46.3% |
| 2022 | $818 +9.1% | $44,100 +7.8% |
| 2021 | $750 -4.3% | $40,900 +9.1% |
| 2020 | $784 -4.9% | $37,500 -4.3% |
| 2019 | $824 +1% | $39,200 -3.7% |
| 2018 | $816 +115.9% | $40,700 +1% |
| 2017 | $378 | $40,300 -16% |
| 2016 | $378 -8.7% | $48,000 -4.4% |
| 2014 | $414 +4.3% | $50,200 +4.4% |
| 2013 | $397 +4.5% | $48,100 -1.2% |
| 2012 | $380 -9.9% | $48,700 -7.1% |
| 2011 | $421 -9.3% | $52,400 -9.2% |
| 2010 | $465 -59.7% | $57,700 |
| 2009 | $1,154 +806.9% | $57,700 -13.8% |
| 2007 | $127 | $66,900 |
Find assessor info on the county website
Monthly payment
Est. payment
Payment breakdown
Explore the cost of this home by adjusting the details. Changes won't be saved.Climate risks
Neighborhood: 47331
Nearby schools
Schools provided by the listing agent
- Elementary: Fayette County
- Middle: Fayette County
- High: Fayette County
Source: RLMS. This data may not be complete. We recommend contacting the local school district to confirm school assignments for this home.
Similar homes
- $145,0002 bd2 ba1.1k sqft207 W 27th St, Connersville, IN 47331For Sale
 MLS ID #1877697, Brian Revalee, RE/MAX Alpha Real Estate. Cincy MLS
 - $139,9003 bd1 ba1.1k sqft1806 East St, Connersville, IN 47331For Sale
 MLS ID #10054088, Tiffany Tremper. RLMS
 - $144,9993 bd2 ba1.2k sqft609 W 5th St, Connersville, IN 47331For Sale

 MLS ID #14786, Timothy W Bentley, EAST CENTRAL REALTY. East Central Indiana AOR
 - $139,9002 bd1 ba888 sqft202 Coolidge Pl, Connersville, IN 47331For Sale
 MLS ID #10054254, Tiffany Tremper. RLMS
 - $149,9002 bd1 ba1.2k sqft2538 E State Road 44, Connersville, IN 47331For SaleMLS ID #14702, Joyce Rogers, Tudor Square Realty Inc. East Central Indiana AOR
- $149,0003 bd2 ba1.5k sqft3557 W Serenity Pkwy, Connersville, IN 47331For SaleMLS ID #14735, Natasha Lutterbie, Coldwell Banker Lingle. East Central Indiana AOR
- $94,9003 bd2 ba1.1k sqft810 Oak St, Connersville, IN 47331For SaleMLS ID #14736, CARRON WILLIAMS, EAST CENTRAL REALTY. East Central Indiana AOR
