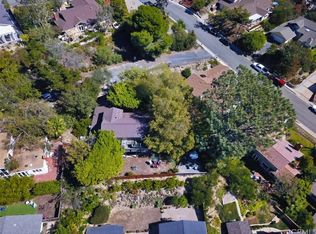
Situated on a private lot of approximately over 9,300sf with wonderful indoor, outdoor access and landscape views through all rooms of the home. A fusion of quality sourced materials were utilized throughout. Entry features redwood outdoor privacy gate, which leads to a large front flat patio and custom front door. The open living, dining and kitchen spaces flow seamlessly for entertaining and every day living. Crystal gas burning fireplaces and oversized glass paned French doors adorn the living and formal dining spaces. The Chef’s kitchen comes complete with Thermador Professional six burner range, double oven and built-in refrigerator/freezer. Quartz countertops and bar seating with modern glass pendant bar lighting. Oversized stainless steel sink and fixtures, Porcelain linear tiled backsplash. Custom kitchen cabinetry with soft close drawers, doors and pantry pull outs. The separate bedroom wing consists of a primary suite and two additional bedrooms with bath. The primary bedroom features a high ceiling with skylight, reclaimed wood accent wall and French doors that look out to a lush side garden. The primary en suite bathroom has oversized shower, separate tub and walk-in closet. Both bathrooms have dual Kraus vanities, Porcelain tiled showers and flooring. The home also has French Oak engineered hardwood flooring and Limestone tiling throughout the main rooms. Plentiful natural light is enjoyed throughout this floor plan, enhanced by dual paned windows, French doors and skylight tubes. Systems of central heat, air, ducting, tankless water heater, water softener have been updated. The attached two car garage allows easy access from parking to home interior with minimal entrance steps. Spacious front, side and rear patio areas with decking, crystal gas firepit and gas plumbed for barbecue connectivity. The private back slope and front planters have been updated with native, colorful plantings and landscape lighting. Sold before processing.
Sold for $2,455,000
Street View
Listed by: Engel & Voelkers • Amanda Horton • Contact: 949-715-3530
Bought with: Freedom Realty
$2,455,000
3120 Bern Dr, Laguna Beach, CA 92651
3beds
1,852sqft
Single Family Residence
Built in 1966
9,315 Square Feet Lot
$2,483,500 Zestimate®
$1,326/sqft
$7,997 Estimated rent
Home value
$2,483,500
$2.28M - $2.68M
$7,997/mo
Zestimate® history
Owner options
List your home for rent
$7,997/mo
Rent Zestimate®
Find your next renter with Zillow Rental Manager. Plus, with online applications, you can quickly screen prospective tenants – for free.
$7,997/mo
Rent Zestimate®
Refinance and save
$15,381/mo
Est. payment
Refinancing to a lower rate could help reduce your monthly payments and save thousands over the life of the loan.
$15,381/mo
Est. payment
Explore your selling options
Work with a Zillow partner agent
Leverage their expertise and Zillow's premium Showcase listings to get your home seen by more buyers.
Get startedList with your own agent
Get your home in front of millions of buyers by listing it on Zillow.
Learn how to do itSell it yourself
Take full control of how buyers see your home on Zillow by listing For Sale by Owner (FSBO).
List your homeWhat's special
Zillow last checked:
Listing updated:
Listed by:
Amanda Horton DRE #01357096 949-422-6122,
Engel & Voelkers,
Jace Horton DRE #02050612 714-833-1730,
Engel & Voelkers
Bought with:
Stephanie O'neil, DRE #01956417
Freedom Realty
Source: CRMLS,MLS#: LG25279067 Originating MLS: California Regional MLS
Originating MLS: California Regional MLSFacts & features
Interior
Bedrooms & bathrooms
- Bedrooms: 3
- Bathrooms: 2
- Full bathrooms: 2
- Main level bathrooms: 2
- Main level bedrooms: 3
Rooms
- Room types: Bedroom, Entry/Foyer, Kitchen, Living Room, Primary Bathroom, Primary Bedroom, Other, Dining Room
Primary bedroom
- Features: Main Level Primary
Primary bedroom
- Features: Primary Suite
Bedroom
- Features: All Bedrooms Down
Bedroom
- Features: Bedroom on Main Level
Bathroom
- Features: Bathroom Exhaust Fan, Bathtub, Dual Sinks, Multiple Shower Heads, Quartz Counters, Remodeled, Separate Shower, Upgraded, Walk-In Shower
Kitchen
- Features: Built-in Trash/Recycling, Pots & Pan Drawers, Quartz Counters, Remodeled, Self-closing Cabinet Doors, Self-closing Drawers, Updated Kitchen
Other
- Features: Walk-In Closet(s)
Heating
- Central, Forced Air, Fireplace(s), High Efficiency
Cooling
- Central Air
Appliances
- Included: 6 Burner Stove, Double Oven, Dishwasher, Disposal, Gas Oven, Gas Range, Gas Water Heater, High Efficiency Water Heater, Microwave, Refrigerator, Range Hood, Water Softener, Tankless Water Heater, Water Heater, Dryer, Washer
- Laundry: Washer Hookup, Gas Dryer Hookup, In Garage
Features
- Breakfast Bar, Separate/Formal Dining Room, Open Floorplan, Quartz Counters, Recessed Lighting, Storage, Bar, All Bedrooms Down, Bedroom on Main Level, Main Level Primary, Primary Suite, Walk-In Closet(s)
- Flooring: Stone, Tile, Wood
- Windows: Bay Window(s), Custom Covering(s), Double Pane Windows, Screens, Skylight(s)
- Has fireplace: Yes
- Fireplace features: Dining Room, Gas, Gas Starter, Living Room, Outside
- Common walls with other units/homes: No Common Walls
Interior area
- Total interior livable area: 1,852 sqft
Property
Parking
- Total spaces: 4
- Parking features: Concrete, Direct Access, Door-Single, Driveway, Driveway Up Slope From Street, Garage Faces Front, Garage, Garage Door Opener
- Attached garage spaces: 2
- Uncovered spaces: 2
Accessibility
- Accessibility features: Safe Emergency Egress from Home, No Stairs, Parking
Features
- Levels: One
- Stories: 1
- Entry location: 1
- Patio & porch: Concrete, Deck, Patio, Wood
- Exterior features: Lighting, Rain Gutters, Fire Pit
- Pool features: None
- Spa features: None
- Fencing: Privacy,Stucco Wall,Wood
- Has view: Yes
- View description: Hills, Neighborhood
Lot
- Size: 9,315 Square Feet
- Features: Garden, Sprinklers In Rear, Sprinklers In Front, Landscaped, Secluded, Sprinklers Timer, Sprinklers On Side, Sprinkler System, Sloped Up, Yard
Details
- Parcel number: 64105136
- Special conditions: Standard
Construction
Type & style
- Home type: SingleFamily
- Architectural style: Modern
- Property subtype: Single Family Residence
Materials
- Stucco, Wood Siding
- Foundation: Slab
- Roof: Composition,Shingle
Condition
- Updated/Remodeled
- New construction: No
- Year built: 1966
Utilities & green energy
- Electric: Electricity - On Property, 220 Volts
- Sewer: Public Sewer
- Water: Public
- Utilities for property: Cable Connected, Electricity Connected, Natural Gas Connected, Sewer Connected, Water Connected
Community & HOA
Community
- Features: Curbs, Street Lights, Suburban, Sidewalks
- Security: Carbon Monoxide Detector(s), Smoke Detector(s)
- Subdivision: Top Of The World (Tow)
Location
- Region: Laguna Beach
Financial & listing details
- Price per square foot: $1,326/sqft
- Tax assessed value: $1,428,125
- Annual tax amount: $15,482
- Date on market: 12/22/2025
- Cumulative days on market: 215 days
- Listing terms: Cash,Cash to New Loan
- Road surface type: Paved
Price history
| Date | Event | Price |
|---|---|---|
| 12/22/2025 | Sold | $2,455,000-4.7%$1,326/sqft |
Source:  CRMLS #LG25279067 Report a problem CRMLS #LG25279067 Report a problem | ||
| 9/25/2025 | Listed for sale | $2,575,000-0.9%$1,390/sqft |
Source:  Engel & Volkers #LG25224127 Report a problem Engel & Volkers #LG25224127 Report a problem | ||
| 9/25/2025 | Listing removed | $2,599,000$1,403/sqft |
Source: Engel & Volkers #LG25087927 Report a problem | ||
| 8/15/2025 | Price change | $2,599,000-6.3%$1,403/sqft |
Source: Engel & Volkers #LG25087927 Report a problem | ||
| 7/14/2025 | Price change | $2,775,000-3.5%$1,498/sqft |
Source: Engel & Volkers #LG25087927 Report a problem | ||
| 4/24/2025 | Listed for sale | $2,875,000+146.8%$1,552/sqft |
Source: Engel & Volkers #LG25087927 Report a problem | ||
| 11/4/2013 | Sold | $1,165,000-2.8%$629/sqft |
Source: Public Record Report a problem | ||
| 9/15/2013 | Price change | $1,199,000-3.2%$647/sqft |
Source: Surterre Properties Inc. #LG13162149 Report a problem | ||
| 8/14/2013 | Listed for sale | $1,239,000$669/sqft |
Source: Surterre Properties, Inc. #LG13162149 Report a problem | ||
Public tax history
| Year | Property taxes | Tax assessment |
|---|---|---|
| 2025 | $15,482 +2.3% | $1,428,125 +2% |
| 2024 | $15,138 +0.3% | $1,400,123 +2% |
| 2023 | $15,087 +2.3% | $1,372,670 +2% |
| 2022 | $14,742 +2.4% | $1,345,755 +2% |
| 2021 | $14,399 +1.5% | $1,319,368 +1% |
| 2020 | $14,185 | $1,305,840 +2% |
| 2019 | $14,185 +1.9% | $1,280,236 +2% |
| 2018 | $13,915 +4.3% | $1,255,134 +2% |
| 2017 | $13,341 | $1,230,524 +2% |
| 2016 | $13,341 +2.1% | $1,206,397 +1.5% |
| 2015 | $13,070 +3.8% | $1,188,276 +2% |
| 2014 | $12,596 | $1,165,000 +161.3% |
| 2013 | -- | $445,769 +2% |
| 2012 | -- | $437,029 +2% |
| 2011 | -- | $428,460 +0.8% |
| 2010 | -- | $425,258 -0.2% |
| 2009 | -- | $426,269 +2% |
| 2008 | -- | $417,911 +2% |
| 2007 | -- | $409,717 +2% |
| 2006 | -- | $401,684 +2% |
| 2005 | -- | $393,808 +2% |
| 2004 | -- | $386,087 +1.9% |
| 2003 | -- | $379,011 +2% |
| 2002 | -- | $371,580 +2% |
| 2001 | $4,352 +5.5% | $364,295 +3.1% |
| 2000 | $4,125 | $353,452 |
Find assessor info on the county website
Neighborhood: 92651
Nearby homes
- $2,646,6005 bd3 ba2k sqft3124 Bern Dr, Laguna Beach, CA 92651Off Market
- $2,130,4005 bd2 ba2k sqft3112 Bern Dr, Laguna Beach, CA 92651Off Market
- $596-- bd-- ba-- sqft3130 Bern Dr, Laguna Beach, CA 92651Off Market
- $2,139,4005 bd2 ba1.7k sqft3130 Bern Dr, Laguna Beach, CA 92651Off Market
- $2,130,5005 bd2 ba1.7k sqft3146 Bern Dr, Laguna Beach, CA 92651Off Market
- $2,839,2003 bd3 ba1.9k sqft3100 Bern Dr, Laguna Beach, CA 92651Off Market
- $2,697,0003 bd3 ba2.1k sqft3058 Bern Dr, Laguna Beach, CA 92651Off Market
- $2,173,5003 bd2 ba1.7k sqft3158 Bern Dr, Laguna Beach, CA 92651Off Market
Nearby schools
GreatSchools rating
- 9/10Top Of The World Elementary SchoolGrades: K-5Distance: 0.4 mi
- 8/10Thurston Middle SchoolGrades: 6-8Distance: 0.5 mi
- 10/10Laguna Beach High SchoolGrades: 9-12Distance: 1.3 mi
Get a cash offer in 3 minutes
Find out how much your home could sell for in as little as 3 minutes with a no-obligation cash offer.
Estimated market value
$2,483,500
Get a cash offer in 3 minutes
Find out how much your home could sell for in as little as 3 minutes with a no-obligation cash offer.
Estimated market value
$2,483,500
- California
- Orange County
- Laguna Beach
- 92651
- 3120 Bern Dr
Nearby cities
Nearby zip codes
Other Laguna Beach Topics
