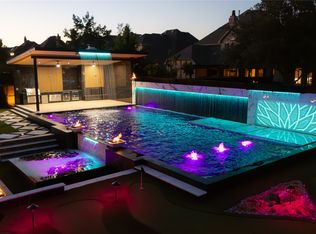
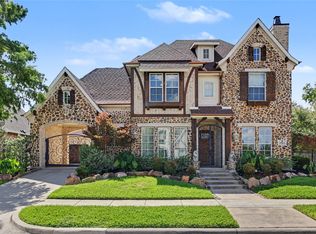
Experience the pinnacle of lakeside luxury in this breathtaking 5 bedrooms (all ensuite), 5.5-bathroom estate, nestled within the exclusive Balmerino gated section of The Tribute in The Colony, Texas. From the moment you step inside, the grand great room captivates with its soaring vaulted ceilings and dramatic custom timber beams, while an oversized dedicated study nearby offers the ultimate quiet space for a sophisticated home office. Designed for effortless entertainment, the home features a rare and highly desirable downstairs media room that brings the ultimate cinematic experience right to the first floor, while a second expansive living area awaits upstairs to provide a private retreat for family or guests. The luxury extends outdoors to a private backyard oasis, where a large, covered patio equipped with automatic screens, large travertine tile patio and fully equipped premium outdoor kitchen, creating the perfect setting for year-round alfresco dining. Other features include a Takagi 200,000 BTU tankless hot water heater with a whole-home hot water recirculating system. Living in The Tribute means embracing a world-class, resort-style lifestyle on the shores of Lake Lewisville, complete with two championship golf courses, two resort-style swimming pools, kids splash park, 10 miles of scenic nature trails, 4.4 miles of shoreline, pickleball courts, and highly rated on-site schools, with a premier marina and private boat slips coming soon.
Under contract
$1,399,000
3120 Callander, The Colony, TX 75056
5beds
5,074sqft
Single Family Residence
Built in 2013
0.33 Acres Lot
$1,368,100 Zestimate®
$276/sqft
$161/mo HOA
What's special
Private backyard oasisLarge travertine tile patioDramatic custom timber beams
- 19 days
- 313
- 17
Likely to sell faster than
Zillow last checked:
Listing updated:
Listed by:
Gayle Wimberly 0162578 214-460-4979,
Robertson Realty, LLC 214-460-4979
Source: NTREIS,MLS#: 21383132
Facts & features
Interior
Bedrooms & bathrooms
- Bedrooms: 5
- Bathrooms: 6
- Full bathrooms: 5
- 1/2 bathrooms: 1
Primary bedroom
- Features: Double Vanity, En Suite Bathroom, Garden Tub/Roman Tub, Separate Shower, Walk-In Closet(s)
- Level: First
- Dimensions: 19 x 15
Bedroom
- Level: Second
- Dimensions: 13 x 11
Bedroom
- Features: Split Bedrooms
- Level: First
- Dimensions: 13 x 11
Bedroom
- Level: Second
- Dimensions: 13 x 11
Bedroom
- Level: Second
- Dimensions: 12 x 11
Breakfast room nook
- Level: First
- Dimensions: 12 x 11
Den
- Level: First
- Dimensions: 15 x 13
Dining room
- Level: First
- Dimensions: 16 x 12
Kitchen
- Features: Built-in Features, Eat-in Kitchen, Kitchen Island, Stone Counters, Walk-In Pantry
- Level: First
- Dimensions: 15 x 14
Living room
- Level: First
- Dimensions: 21 x 18
Living room
- Level: Second
- Dimensions: 17 x 15
Media room
- Level: First
- Dimensions: 15 x 14
Utility room
- Features: Built-in Features, Utility Room, Utility Sink
- Level: First
- Dimensions: 11 x 6
Heating
- Central, ENERGY STAR Qualified Equipment
Cooling
- Attic Fan, Central Air, ENERGY STAR Qualified Equipment
Appliances
- Included: Some Gas Appliances, Electric Oven, Gas Cooktop, Gas Water Heater, Microwave, Plumbed For Gas, Tankless Water Heater, Wine Cooler
- Laundry: Electric Dryer Hookup, Laundry in Utility Room
Features
- Dry Bar, Decorative/Designer Lighting Fixtures, Kitchen Island, Cable TV, Air Filtration
- Flooring: Carpet, Ceramic Tile, Hardwood, Stone
- Has basement: No
- Number of fireplaces: 1
- Fireplace features: Gas, Heatilator, Living Room, Outside, Wood Burning
Interior area
- Total interior livable area: 5,074 sqft
Video & virtual tour
Property
Parking
- Total spaces: 3
- Parking features: Door-Multi, Garage, Garage Door Opener
- Attached garage spaces: 3
Features
- Levels: Two
- Stories: 2
- Patio & porch: Patio, Covered
- Exterior features: Outdoor Grill, Outdoor Kitchen
- Pool features: None, Community
- Fencing: Wood
Lot
- Size: 0.33 Acres
Details
- Parcel number: R526174
- Other equipment: Air Purifier
Construction
Type & style
- Home type: SingleFamily
- Architectural style: Traditional,Detached
- Property subtype: Single Family Residence
Materials
- Brick
- Foundation: Slab
- Roof: Composition
Condition
- Resale
- Year built: 2013
Utilities & green energy
- Sewer: Public Sewer
- Water: Public
- Utilities for property: Sewer Available, Water Available, Cable Available
Green energy
- Energy efficient items: Rain/Freeze Sensors, Thermostat, Water Heater
- Indoor air quality: Filtration, Ventilation
- Water conservation: Water-Smart Landscaping
Community & HOA
Community
- Features: Clubhouse, Fenced Yard, Golf, Playground, Park, Pickleball, Pool, Restaurant, Trails/Paths, Gated
- Security: Security System Owned, Security System, Carbon Monoxide Detector(s), Fire Alarm, Security Gate, Gated Community, Smoke Detector(s)
- Subdivision: Balmerino At Tribute Ph 1
HOA
- Has HOA: Yes
- Services included: All Facilities, Association Management, Maintenance Grounds
- HOA fee: $968 semi-annually
- HOA name: The Tribute Owners Assoc, Inc
- HOA phone: 214-618-4049
Location
- Region: The Colony
Financial & listing details
- Price per square foot: $276/sqft
- Tax assessed value: $1,089,000
- Annual tax amount: $22,228
- Date on market: 9/18/2026
- Cumulative days on market: 19 days
- Listing terms: Cash,Conventional
Estimated market value
$1,368,100
$1.30M - $1.44M
$6,783/mo
Price history
| Date | Event | Price |
|---|---|---|
| 9/26/2026 | Contingent | $1,399,000$276/sqft |
Source: NTREIS #21383132 Report a problem | ||
| 9/18/2026 | Listed for sale | $1,399,000+103%$276/sqft |
Source: NTREIS #21383132 Report a problem | ||
| 10/19/2015 | Sold | -- |
Source: Agent Provided Report a problem | ||
| 9/20/2015 | Pending sale | $689,000$136/sqft |
Source: Ebby Halliday Realtors #13184363 Report a problem | ||
| 7/9/2015 | Listed for sale | $689,000$136/sqft |
Source: Coldwell Banker Residential Brokerage - Frisco #13184363 Report a problem | ||
Public tax history
| Year | Property taxes | Tax assessment |
|---|---|---|
| 2025 | $20,149 -0.6% | $1,089,000 +2.7% |
| 2024 | $20,262 +3.3% | $1,060,000 +4.2% |
| 2023 | $19,613 -4.1% | $1,017,481 +10% |
| 2022 | $20,462 +15.5% | $924,983 +18.3% |
| 2021 | $17,717 +7.5% | $782,100 +10% |
| 2020 | $16,487 -0.6% | $711,000 +1.6% |
| 2019 | $16,580 -0.4% | $700,000 +3.7% |
| 2018 | $16,655 +7% | $675,000 +1.4% |
| 2017 | $15,559 | $665,593 +2.5% |
| 2016 | $15,559 +13.5% | $649,223 +17.6% |
| 2015 | $13,714 | $551,900 0% |
| 2014 | $13,714 | $551,950 +1703.3% |
| 2013 | $13,714 | $30,608 +20% |
| 2012 | -- | $25,507 -53.6% |
| 2011 | -- | $54,953 +13.6% |
| 2010 | -- | $48,358 -12% |
| 2009 | -- | $54,953 |
Find assessor info on the county website
Monthly payment
Est. payment
Payment breakdown
Explore the cost of this home by adjusting the details. Changes won't be saved.Climate risks
Neighborhood: Tribute
Nearby schools
Schools provided by the listing agent
- Elementary: Prestwick
- Middle: Lowell Strike
- High: Little Elm
- District: Little Elm ISD
Source: NTREIS. This data may not be complete. We recommend contacting the local school district to confirm school assignments for this home.
Similar homes
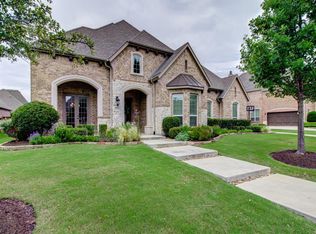
- $1,425,0005 bd4 ba4.6k sqft6549 Terrace Dr, The Colony, TX 75056For Sale
 MLS ID #21393530, Brenna Reinbeau. NTREIS
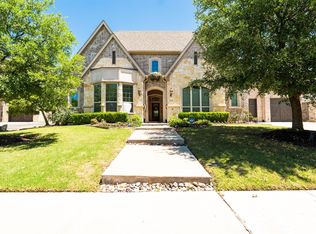
 - $1,950,0004 bd6 ba4.8k sqft3131 Callander, The Colony, TX 75056For Sale
 MLS ID #21365697, Austin Toussaint. NTREIS

 - $1,075,0005 bd6 ba4.4k sqft7812 Ivey, The Colony, TX 75056For Sale
 MLS ID #21329564, Daniel Harker. NTREIS
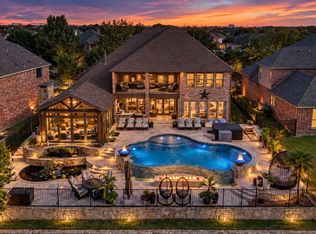
 - $1,100,0004 bd5 ba4.5k sqft7912 Inverness, The Colony, TX 75056For Sale
 MLS ID #21357834, Andria Arceneaux. NTREIS
