Welcome to your own private retreat in one of Medina's most desirable settings. Nestled on a breathtaking 2.25-acre wooded setting, this beautifully maintained 4-bedroom, 3.5-bath home offers the perfect blend of privacy, comfort, and exceptional entertaining space. With 2,841 square feet above grade plus an additional 1,907 square feet in the finished walk-out lower level, there's plenty of room to spread out, relax, and entertain.
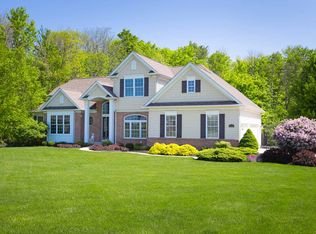
From the moment you arrive, you'll appreciate the impressive curb appeal enhanced by newly replaced front shake siding and front windows. Inside, the thoughtfully designed floor plan features a desirable first-floor owner's suite with generous closet space and convenient main-level living. The versatile sunroom provides the perfect space for a home office, reading room, fitness area, or additional gathering space. Fresh paint throughout much of the home creates a bright, updated feel, while large windows showcase the picturesque wooded surroundings.
Step outside and discover what truly sets this property apart—a spectacular two-story patio overlooking your own private wooded sanctuary. Whether enjoying a quiet morning coffee, unwinding after a long day, or hosting family and friends, the outdoor living spaces provide a setting that's hard to match. The finished walk-out lower level is an entertainer's dream, featuring a custom-built bar and expansive recreation space perfect for game days, celebrations, and gatherings of all sizes.
Combining over 4,700 square feet of finished living space, an incredible private lot, and numerous recent improvements, this move-in-ready home presents a rare opportunity to enjoy luxury, privacy, and everyday comfort in one exceptional package. Don't miss out, schedule your showing today!
Closed
$730,000
3120 Champions Way, Medina, OH 44256
4beds
4,748sqft
Single Family Residence
Built in 2005
2.25 Acres Lot
$730,200 Zestimate®
$154/sqft
$4,893 Estimated rent
Home value
$730,200
$694,000 - $767,000
$4,893/mo
Zestimate® history
Owner options
List your home for rent
$4,893/mo
Rent Zestimate®
Find your next renter with Zillow Rental Manager. Plus, with online applications, you can quickly screen prospective tenants – for free.
$4,893/mo
Rent Zestimate®
Refinance and save
$5,033/mo
Est. payment
Refinancing to a lower rate could help reduce your monthly payments and save thousands over the life of the loan.
$5,033/mo
Est. payment
Explore your selling options
Work with a Zillow partner agent
Leverage their expertise and Zillow's premium Showcase listings to get your home seen by more buyers.
Get startedList with your own agent
Get your home in front of millions of buyers by listing it on Zillow.
Learn how to do itSell it yourself
Take full control of how buyers see your home on Zillow by listing For Sale by Owner (FSBO).
List your homeWhat's special
Expansive recreation spaceConvenient main-level livingFinished walk-out lower levelImpressive curb appealIncredible private lotCustom-built barGenerous closet space
Zillow last checked:
Listing updated:
Listed by:
Ryan DeLuca 440-413-5193 rdeluca@kw.com,
Keller Williams Greater Metropolitan
Bought with:
Mary Jo Kormushoff, 2010000747
Keller Williams Living
Source: MLS Now,MLS#: 5216231 Originating MLS: Akron Cleveland Association of REALTORS
Originating MLS: Akron Cleveland Association of REALTORSFacts & features
Interior
Bedrooms & bathrooms
- Bedrooms: 4
- Bathrooms: 4
- Full bathrooms: 3
- 1/2 bathrooms: 1
- Main level bathrooms: 1
- Main level bedrooms: 1
Primary bedroom
- Description: Flooring: Carpet
- Level: First
- Dimensions: 15 x 15
Bedroom
- Description: Flooring: Carpet
- Level: Second
- Dimensions: 18 x 13
Bedroom
- Description: Flooring: Carpet
- Level: Second
- Dimensions: 24 x 12
Bedroom
- Description: Flooring: Carpet
- Level: Second
- Dimensions: 14 x 12
Dining room
- Description: Flooring: Carpet
- Level: First
- Dimensions: 15 x 12
Great room
- Description: Flooring: Carpet
- Level: First
- Dimensions: 24 x 19
Kitchen
- Description: Flooring: Wood
- Level: First
- Dimensions: 23 x 18
Heating
- Forced Air, Gas
Cooling
- Central Air
Appliances
- Included: Cooktop, Dryer, Dishwasher, Disposal, Microwave, Refrigerator, Washer
- Laundry: Main Level
Features
- Wet Bar, Ceiling Fan(s), Eat-in Kitchen, Granite Counters, High Ceilings, Primary Downstairs, Vaulted Ceiling(s)
- Basement: Full,Finished,Storage Space,Walk-Out Access,Sump Pump
- Number of fireplaces: 1
- Fireplace features: Gas, Living Room
Interior area
- Total structure area: 4,748
- Total interior livable area: 4,748 sqft
- Finished area above ground: 2,841
- Finished area below ground: 1,907
Property
Parking
- Total spaces: 3
- Parking features: Attached, Garage
- Attached garage spaces: 3
Features
- Levels: Two
- Stories: 2
- Patio & porch: Patio
- Pool features: None
- Fencing: None
- Has view: Yes
- View description: Trees/Woods
Lot
- Size: 2.25 Acres
- Features: Cul-De-Sac, Dead End, Wooded
Details
- Additional structures: Shed(s)
- Parcel number: 02606B05002
- Special conditions: Standard
Construction
Type & style
- Home type: SingleFamily
- Architectural style: Colonial
- Property subtype: Single Family Residence
Materials
- Brick, Stucco
- Foundation: Block
- Roof: Asphalt,Fiberglass
Condition
- Year built: 2005
Utilities & green energy
- Sewer: Septic Tank
- Water: Public
Community & HOA
Community
- Subdivision: Trophy Club
HOA
- Has HOA: Yes
- Services included: Common Area Maintenance
- HOA fee: $300 annually
- HOA name: Trophy Club Hoa
Location
- Region: Medina
Financial & listing details
- Price per square foot: $154/sqft
- Tax assessed value: $604,110
- Annual tax amount: $9,769
- Date on market: 6/11/2026
- Cumulative days on market: 26 days
- Listing terms: Cash,Conventional,FHA,VA Loan
Price history
| Date | Event | Price |
|---|---|---|
| 7/20/2026 | Sold | $730,000-0.5%$154/sqft |
Source:  MLS Now #5216231 Report a problem MLS Now #5216231 Report a problem | ||
| 7/7/2026 | Pending sale | $733,900$155/sqft |
Source: MLS Now #5216231 Report a problem | ||
| 6/11/2026 | Listed for sale | $733,900+47.1%$155/sqft |
Source: MLS Now #5216231 Report a problem | ||
| 11/3/2018 | Listing removed | $499,000$105/sqft |
Source: Howard Hanna - Avon #4010833 Report a problem | ||
| 10/8/2018 | Price change | $499,000-2.2%$105/sqft |
Source: Howard Hanna - Avon #4010833 Report a problem | ||
| 8/22/2018 | Price change | $510,000-1.9%$107/sqft |
Source: Howard Hanna - Avon #4010833 Report a problem | ||
| 6/28/2018 | Listed for sale | $520,000+26.5%$110/sqft |
Source: Howard Hanna #4010833 Report a problem | ||
| 4/15/2012 | Listing removed | $410,999$87/sqft |
Source: Owner Report a problem | ||
| 12/21/2011 | Price change | $410,999+5.4%$87/sqft |
Source: Owner Report a problem | ||
| 12/11/2011 | Price change | $389,999-9.3%$82/sqft |
Source: Owner Report a problem | ||
| 9/29/2011 | Listed for sale | $429,900+8%$91/sqft |
Source: Owner Report a problem | ||
| 7/15/2005 | Sold | $398,000+318.9%$84/sqft |
Source: Public Record Report a problem | ||
| 6/21/2004 | Sold | $95,000$20/sqft |
Source: Public Record Report a problem | ||
Public tax history
| Year | Property taxes | Tax assessment |
|---|---|---|
| 2025 | $9,769 +8% | $211,440 +19.6% |
| 2024 | $9,049 +16.9% | $176,830 |
| 2023 | $7,741 -0.8% | $176,830 |
| 2022 | $7,802 +1.2% | $176,830 +24% |
| 2021 | $7,711 +2.5% | $142,610 |
| 2020 | $7,523 +0% | $142,610 +0.2% |
| 2019 | $7,522 +13.8% | $142,330 +22.6% |
| 2018 | $6,611 -1.3% | $116,140 |
| 2017 | $6,701 -2.2% | $116,140 |
| 2016 | $6,855 +0.8% | $116,140 +7% |
| 2015 | $6,804 -2.2% | $108,540 |
| 2014 | $6,957 +2.4% | $108,540 |
| 2013 | $6,796 +15.3% | $108,540 +3% |
| 2012 | $5,894 +3% | $105,380 |
| 2011 | $5,721 +3.2% | $105,380 |
| 2010 | $5,546 -2.9% | $105,380 -8.4% |
| 2009 | $5,710 -0.5% | $115,050 |
| 2008 | $5,741 -2.3% | $115,050 |
| 2007 | $5,878 -0.1% | $115,050 +3.2% |
| 2006 | $5,883 +196.1% | $111,520 +211.2% |
| 2005 | $1,987 | $35,840 |
Find assessor info on the county website
Neighborhood: 44256
Nearby homes
- $810,1004 bd4 ba3.3k sqft2905 Silver Ridge Trl, Medina, OH 44256Off Market
- $657,7002 bd2 ba2.3k sqft3146 Champions Way, Medina, OH 44256Off Market
- $822,3004 bd5 ba2.9k sqft2935 Silver Ridge Trl, Medina, OH 44256Off Market
- $1,573,0102.06 Acres2900 Silver Ridge Trl, Medina, OH 44256Off Market
- $896,7004 bd2 ba3.5k sqft3088 Champions Way, Medina, OH 44256Off Market
- $645,0003 bd3 ba2.4k sqft3176 Champions Way, Medina, OH 44256Off Market
- $706,0004 bd2 ba3.1k sqft2908 Silver Ridge Trl, Medina, OH 44256Off Market
- $995,7005 bd6 ba5.5k sqft3091 Champions Way, Medina, OH 44256Off Market
Nearby schools
GreatSchools rating
- 7/10Eliza Northrop Elementary SchoolGrades: K-5Distance: 3.7 mi
- 7/10Claggett Middle SchoolGrades: 6-8Distance: 4.8 mi
- 7/10Medina High SchoolGrades: 9-12Distance: 4.5 mi
Schools provided by the listing agent
- District: Medina CSD - 5206
Source: MLS Now. This data may not be complete. We recommend contacting the local school district to confirm school assignments for this home.
Get a cash offer in 3 minutes
Find out how much your home could sell for in as little as 3 minutes with a no-obligation cash offer.
Estimated market value
$730,200
Get a cash offer in 3 minutes
Find out how much your home could sell for in as little as 3 minutes with a no-obligation cash offer.
Estimated market value
$730,200
- Ohio
- Medina County
- Medina
- 44256
- 3120 Champions Way
Nearby cities
Nearby zip codes
Other Medina Topics
