Skip main navigation
New
  • $339,000

    3120 Clinton Ave, Berwyn, IL 60402

    3beds
    1,090sqft
    : 
    $2,553/mo
    Get pre-qualified
    Single Family Residence
    Built in 1925
    3,920 Square Feet Lot
    $-- Zestimate®
    $311/sqft
    $-- HOA

    What's special

    Classic characterCharming brick bungalowSpacious third bedroom upstairsPlenty of natural lightCrown moldingCentral air conditioningComfortable living space
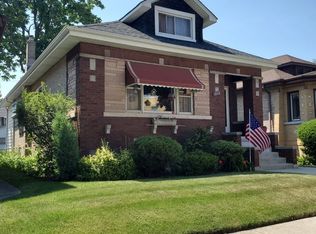
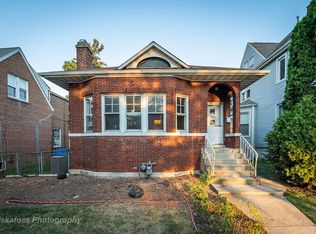
    Welcome to this charming brick bungalow in Berwyn, offering classic character, comfortable living space, and a convenient location. This move-in-ready home features 3 bedrooms, with two bedrooms on the main level and a spacious third bedroom upstairs, along with a full bathroom on the main level. The main level showcases beautiful details including crown molding, hardwood and luxury vinyl flooring, ceiling fans, and plenty of natural light. The kitchen features stainless stee appliances, oak cabinetry, granite countertops, and providing a functional space for everyday living and entertaining. The full basement offers additional flexibility with a dedicated laundry area, ample storage, and plenty of room for future use. Enjoy year-round comfort with central air conditioning plus additional wall-mounted units for added cooling when desired. Step outside to the wood deck overlooking the backyard, creating a great space for relaxing, entertaining, or enjoying your morning coffee. A detached 2-car garage provides convenient parking and additional storage. Located just 0.3 miles from the Berwyn Metra station and Proksa Park, this home offers easy access to transportation, recreation, shopping, dining, and everyday conveniences. I-55 is approximately 3 miles away, making commuting throughout the Chicagoland area convenient. This property offers an excellent opportunity for a buyer looking for a well-maintained, move-in-ready Berwyn bungalow with classic charm, useful living space, and a great location. As-Is
    --
    |
    37
    views
    |
    1
    save
    |

    Zillow last checked:

    Listing updated:

    Listed by:

    Rebecca Sayad, ABR,RENE,SRS 847-529-3543,

    ERA Partners,

    Diala Alnasir 708-280-0504,

    ERA Partners

    Source: MRED as distributed by MLS GRID,MLS#: 12742523MLS Logo

      Facts & features

      Interior

      Bedrooms & bathrooms
      • Bedrooms: 3
      • Bathrooms: 1
      • Full bathrooms: 1
      Rooms
      • Room types: Foyer
      Primary bedroom
      • Features: Flooring (Hardwood), Window Treatments (Blinds)
      • Level: Main
      • Area: 99 Square Feet
      • Dimensions: 11X9
      Bedroom 2
      • Features: Flooring (Hardwood), Window Treatments (Blinds, Curtains/Drapes)
      • Level: Main
      • Area: 120 Square Feet
      • Dimensions: 10X12
      Bedroom 3
      • Features: Flooring (Carpet), Window Treatments (Blinds)
      • Level: Attic
      • Area: 154 Square Feet
      • Dimensions: 22X7
      Dining room
      • Features: Flooring (Hardwood), Window Treatments (Blinds, Curtains/Drapes)
      • Level: Main
      • Area: 168 Square Feet
      • Dimensions: 12X14
      Family room
      • Features: Flooring (Hardwood), Window Treatments (Blinds)
      • Level: Main
      • Area: 154 Square Feet
      • Dimensions: 14X11
      Foyer
      • Features: Flooring (Vinyl)
      • Level: Main
      • Area: 24 Square Feet
      • Dimensions: 6X4
      Kitchen
      • Features: Kitchen (Granite Counters), Flooring (Luxury Vinyl), Window Treatments (Blinds)
      • Level: Main
      • Area: 72 Square Feet
      • Dimensions: 9X8
      Laundry
      • Features: Flooring (Vinyl)
      • Level: Basement
      • Area: 156 Square Feet
      • Dimensions: 12X13
      Living room
      • Features: Flooring (Hardwood), Window Treatments (Curtains/Drapes)
      • Level: Main
      • Area: 192 Square Feet
      • Dimensions: 12X16
      Heating
      • Natural Gas, Forced Air
      Cooling
      • Central Air, Window Unit(s), Electric
      Appliances
      • Included: Range, Microwave, Dishwasher, Refrigerator, Washer, Dryer, Stainless Steel Appliance(s), Gas Cooktop, Gas Oven, Humidifier, Gas Water Heater
      • Laundry: Gas Dryer Hookup
      Features
      • Basement: Exterior Entry,Full
      Interior area
      • Total structure area: 0
      • Total interior livable area: 1,090 sqft

      Property

      Parking
      • Total spaces: 2
      • Parking features: Off Alley, Garage Door Opener, Yes, Garage Owned, Detached, Garage
      • Garage spaces: 2
      • Has uncovered spaces: Yes
      Accessibility
      • Accessibility features: No Disability Access
      Features
      • Stories: 1.5
      • Patio & porch: Deck
      • Fencing: Fenced
      Lot
      • Size: 3,920 Square Feet
      Details
      • Parcel number: 16311040210000
      • Special conditions: None
      • Other equipment: Ceiling Fan(s)

      Construction

      Type & style
      • Home type: SingleFamily
      • Architectural style: Bungalow
      • Property subtype: Single Family Residence
      Materials
      • Brick
      • Roof: Asphalt
      Condition
      • New construction: No
      • Year built: 1925

      Utilities & green energy

      • Sewer: Public Sewer
      • Water: Public

      Community & HOA

      Community
      • Features: Sidewalks
      • Security: Carbon Monoxide Detector(s)
      HOA
      • Services included: None
      Location
      • Region: Berwyn

      Financial & listing details

      • Price per square foot: $311/sqft
      • Tax assessed value: $220,000
      • Annual tax amount: $5,971
      • Date on market: 8/28/2026
      • Ownership: Fee Simple

        Estimated market value

        Not available

        Estimated sales range

        Not available

        Not available

        Price history

        Price history is unavailable.

        Public tax history

        YearProperty taxesTax assessment
        2024$5,972 +4.2%$22,000
        2023$5,732 +23.4%$22,000 +34.4%
        2022$4,643 +1.5%$16,375
        2021$4,576 +1.8%$16,375
        2020$4,496 +11.3%$16,375 +8.2%
        2019$4,038 +6.4%$15,133
        2018$3,797 -3.5%$15,133
        2017$3,933 -9.3%$15,133 +6%
        2016$4,338 +4.3%$14,283
        2015$4,160 +2.7%$14,283
        2014$4,051 +2.1%$14,283 +5.7%
        2013$3,969 +4%$13,516
        2012$3,815 +2.1%$13,516
        2011$3,735 -18.5%$13,516 -35%
        2010$4,583 +8.4%$20,805
        2009$4,228 +12.7%$20,805 -15%
        2008$3,753 -0.2%$24,477 +10.7%
        2007$3,760 +7.7%$22,103
        2006$3,489 +2.3%$22,103
        2005$3,411 -5.4%$22,103 +40.5%
        2004$3,604 +2.5%$15,727
        2003$3,518 +3.1%$15,727
        2002$3,413 +18.5%$15,727 +23.8%
        2001$2,880 -0.8%$12,704
        2000$2,902 +11.5%$12,704
        1999$2,602 $12,704
        Find assessor info on the county website

        Monthly payment

        Est. payment

        Payment breakdown

        Explore the cost of this home by adjusting the details. Changes won't be saved.
        All calculations are estimates and provided by Zillow, Inc. for informational purposes only. Actual amounts may vary.
        HOA fees may include property taxes on listings classified as Co-Ops. Contact the listing agent and/or owner for fee details.
        See how much you could borrow to make a competitive offer.

        Climate risks

        Neighborhood: 60402

        Getting around

        83 / 100
        Very Walkable
        45 / 100
        Some Transit
        53 / 100
        Bikeable

        Nearby schools

        GreatSchools rating
        Schools provided by the listing agent
        • Elementary: Emerson Elementary School
        • Middle: Heritage Middle School
        • High: J Sterling Morton West High Scho
        • District: 100

        Source: MRED as distributed by MLS GRID. This data may not be complete. We recommend contacting the local school district to confirm school assignments for this home.

        A local agent can set up tours, give advice and negotiate with sellers.

        A local lender can help you make sure your offer is ready when you are.

        Browse local experts

        Similar homes