Welcome to 3120 Compton Rd., a meticulously maintained home with quality craftsmanship and exceptional care throughout. Built by the original builder as their personal residence, this home has had only three owners and underwent a complete renovation in the 90's. Features include custom kitchen cabinetry with solid surface countertops, a screened-in porch, a fenced backyard, and hardwood floors beneath the carpet. The heated garage is equipped with 220-volt electric, a 60-gallon, and a two-stage Emglo air compressor. There is a Kohler whole-house generator. Additional highlights include LeafGuard gutters and a roof replaced approximately 10 years ago. Clean and move-in ready, this home offers a rare opportunity to update at your own pace while enjoying a solidly built property with outstanding mechanical upgrades and pride of ownership throughout.
Pending
$285,000
3120 Compton Rd, Cincinnati, OH 45251
3beds
1,753sqft
Single Family Residence
Built in 1959
0.53 Acres Lot
$-- Zestimate®
$163/sqft
$-- HOA
What's special
Screened-in porchSolid surface countertopsFenced backyardCustom kitchen cabinetryLeafguard gutters
- 50 days
- 229
- 4
Likely to sell faster than
Zillow last checked:
Listing updated:
Listed by:
Clyde C Kessen II 513-535-9709,
Sparen Realty 859-991-6331
Source: Cincy MLS,MLS#: 1888431 Originating MLS: Cincinnati Area Multiple Listing Service
Originating MLS: Cincinnati Area Multiple Listing Service
Facts & features
Interior
Bedrooms & bathrooms
- Bedrooms: 3
- Bathrooms: 2
- Full bathrooms: 2
Primary bedroom
- Features: Walk-In Closet(s), Wall-to-Wall Carpet
- Level: First
- Area: 260
- Dimensions: 13 x 20
Bedroom 2
- Level: First
- Area: 182
- Dimensions: 13 x 14
Bedroom 3
- Level: First
- Area: 96
- Dimensions: 8 x 12
Bedroom 4
- Area: 0
- Dimensions: 0 x 0
Bedroom 5
- Area: 0
- Dimensions: 0 x 0
Primary bathroom
- Features: Shower
Bathroom 1
- Features: Full
- Level: First
Bathroom 2
- Features: Full
- Level: First
Dining room
- Level: First
- Area: 154
- Dimensions: 11 x 14
Family room
- Area: 0
- Dimensions: 0 x 0
Kitchen
- Area: 220
- Dimensions: 20 x 11
Living room
- Area: 280
- Dimensions: 20 x 14
Office
- Area: 0
- Dimensions: 0 x 0
Heating
- Gas
Cooling
- Central Air
Appliances
- Included: Gas Water Heater
Features
- Windows: Double Pane Windows, Vinyl
- Basement: Full,Unfinished
- Number of fireplaces: 1
- Fireplace features: Brick, Wood Burning
Interior area
- Total structure area: 1,753
- Total interior livable area: 1,753 sqft
Property
Parking
- Total spaces: 5
- Parking features: Garage, Carport
- Garage spaces: 4
- Carport spaces: 1
- Covered spaces: 5
Features
- Levels: One
- Stories: 1
Lot
- Size: 0.53 Acres
- Dimensions: 100 x 230
- Topography: Level
Details
- Parcel number: 5100054014100
Construction
Type & style
- Home type: SingleFamily
- Architectural style: Ranch,Traditional
- Property subtype: Single Family Residence
Materials
- Brick
- Foundation: Concrete Perimeter
- Roof: Shingle
Condition
- New construction: No
- Year built: 1959
Utilities & green energy
- Gas: Natural
- Sewer: Public Sewer
- Water: Public
Community & HOA
HOA
- Has HOA: No
Location
- Region: Cincinnati
Financial & listing details
- Price per square foot: $163/sqft
- Tax assessed value: $81
- Annual tax amount: $4,740
- Date on market: 7/28/2026
- Listing terms: No Special Financing
Estimated market value
Not available
Estimated sales range
Not available
Not available
Price history
| Date | Event | Price |
|---|---|---|
| 8/1/2026 | Pending sale | $285,000$163/sqft |
Source:  Cincy MLS #1888431 Report a problem Cincy MLS #1888431 Report a problem | ||
| 7/28/2026 | Listed for sale | $285,000$163/sqft |
Source: Cincy MLS #1888431 Report a problem | ||
Public tax history
| Year | Property taxes | Tax assessment |
|---|---|---|
| 2025 | $4,741 +7.6% | $81,981 |
| 2024 | $4,408 -0.4% | $81,981 |
| 2023 | $4,426 +14.5% | $81,981 +40.4% |
| 2022 | $3,867 -0.1% | $58,401 |
| 2021 | $3,873 | $58,401 |
| 2020 | $3,873 +28.7% | $58,401 +24% |
| 2019 | $3,009 +5.3% | $47,100 |
| 2018 | $2,857 | $47,100 |
| 2017 | $2,857 +5% | $47,100 +7.4% |
| 2016 | $2,719 | $43,855 |
| 2015 | $2,719 -0.2% | $43,855 |
| 2014 | $2,724 -0.2% | $43,855 -5% |
| 2013 | $2,729 -0.2% | $46,162 |
| 2012 | $2,733 +10.3% | $46,162 |
| 2011 | $2,478 +5.7% | $46,162 +0% |
| 2010 | $2,343 +5.4% | $46,155 |
| 2009 | $2,223 +2.3% | $46,155 |
| 2008 | $2,173 +4.9% | $46,155 -1% |
| 2007 | $2,073 +11.4% | $46,620 |
| 2006 | $1,861 -0.1% | $46,620 |
| 2005 | $1,863 -0.4% | $46,620 +9.9% |
| 2003 | $1,870 -0.7% | $42,420 |
| 2002 | $1,883 +3.1% | $42,420 +6.7% |
| 2001 | $1,827 +3.3% | $39,760 |
| 2000 | $1,768 | $39,760 |
Find assessor info on the county website
Monthly payment
Est. payment
Payment breakdown
Explore the cost of this home by adjusting the details. Changes won't be saved.Climate risks
Neighborhood: Northbrook
Similar homes
- $249,9003 bd1 ba1.7k sqft2312 Compton Rd, Cincinnati, OH 45231For Sale

 MLS ID #1891370, Mark Schupp, Sibcy Cline, Inc.. Cincy MLS
 - $324,9003 bd2 ba1.3k sqft10650 Pippin Rd, Cincinnati, OH 45231For Sale
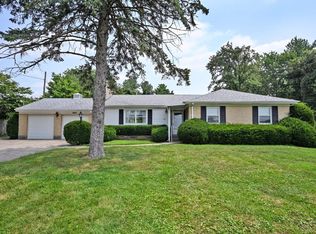 MLS ID #1888636, Teresa A Valentino, Comey & Shepherd. Cincy MLS
 - $300,0004 bd3 ba1.5k sqft3736 Benhill Dr, Cincinnati, OH 45247For Sale
 MLS ID #1892672, Stanley C Parkinson, Huff Realty. Cincy MLS
 - $155,9003 bd2 ba1.4k sqft3394 Amberway Ct, Cincinnati, OH 45251For Sale
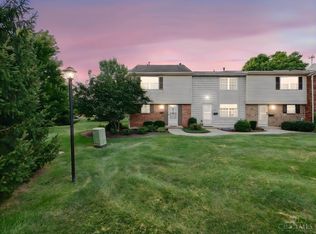 MLS ID #1892297, Leigh Breen, Coldwell Banker Realty. Cincy MLS
 - $349,9003 bd2 ba2k sqft4498 Day Rd, Cincinnati, OH 45252For SaleMLS ID #1891420, Larry L Thinnes, Sibcy Cline, Inc.. Cincy MLS
- $260,0004 bd2 ba1.3k sqft8294 Daly Rd, Cincinnati, OH 45231For SaleMLS ID #1887447, Denise M Taylor, eXp Realty. Cincy MLS
- $259,9994 bd3 ba1.8k sqft2888 Mount Airy Ave, Cincinnati, OH 45239For SaleMLS ID #1892846, Robert R Smith, Coldwell Banker Realty. Cincy MLS
- $279,9004 bd3 ba1.9k sqft6586 S Oak Knoll Dr, Cincinnati, OH 45224For SaleMLS ID #1887354, Charles R Eads, Comey & Shepherd. Cincy MLS
- $309,9004 bd3 ba2.5k sqft10228 Springbeauty Ln, Cincinnati, OH 45231For SaleMLS ID #1884001, Bertha Thomas, Huff Realty. Cincy MLS
- $325,0003 bd3 ba2k sqft4578 Cavalier Ct, Fairfield, OH 45014For SaleMLS ID #1892773, Melissa Collins, Plum Tree Realty. Cincy MLS
- $225,0004 bd2 ba1.6k sqft9108 Orangewood Dr, Cincinnati, OH 45231For SaleMLS ID #1883509, Kammon Wilcoxson, Keller Williams Seven Hills Re. Cincy MLS
- $255,0003 bd3 ba1.8k sqft2883 W Tower Ave, Cincinnati, OH 45238For SaleMLS ID #1889318, Jody L Barkley, Comey & Shepherd. Cincy MLS
- $249,9004 bd3 ba1.8k sqft3270 Renfro Ave, Cincinnati, OH 45211For SaleMLS ID #1893134, Kimberly Louis, RE/MAX Preferred Group. Cincy MLS
- $324,0003 bd2 ba1.5k sqft1415 West Ave, Cincinnati, OH 45215For SaleMLS ID #1891235, Jennifer Drescher, Cincy Flat Fee, LLC. Cincy MLS
- $265,0003 bd2 ba1.4k sqft3723 Benninghofen Ave, Hamilton, OH 45015For SaleMLS ID #1888117, Teena Jackson, Redfin Corporation. Cincy MLS
- $169,9002 bd2 ba1.2k sqft8824 Carrousel Park Cir Unit 59, Cincinnati, OH 45251For SaleMLS ID #1893530, Lawrence E Beebe, Comey & Shepherd. Cincy MLS
- $305,0004 bd3 ba2k sqft1727 John Gray Rd, Cincinnati, OH 45240For SaleMLS ID #1891585, Myrkol L. Bolden, Keller Williams Seven Hills Re. Cincy MLS
- $360,0005 bd3 ba2.2k sqft1769 Acreview Dr, Cincinnati, OH 45240For SaleMLS ID #1892759, Dana Smith, Coldwell Banker Realty. Cincy MLS
- $250,0003 bd2 ba1.5k sqft4800 Jameson St, Cincinnati, OH 45227For SaleMLS ID #1892209, Meg S. Perez, Coldwell Banker Realty. Cincy MLS
- $350,0004 bd3 ba2.4k sqft4177 W Fork Rd, Cincinnati, OH 45247For SaleMLS ID #1893305, Nicole Wimmer, RE/MAX United Associates. Cincy MLS
