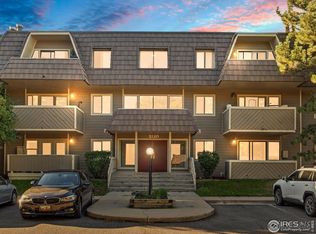
Welcome to this nicely refreshed ground-floor 2-bedroom, 2-bath condo in the Remington community. This unit features patio access, refreshed bathrooms, new paint, luxury vinyl flooring, updated lighting, new vanities, an open floor plan, and generous closet space. A spacious interior closet offers the potential to add a stackable or single-unit washer/dryer, as seen in other units within the building (buyer to verify with HOA). The unit includes an oversized underground garage space with a generous storage area located directly behind the parking spot—ideal for bikes, gear, and seasonal items. Additional parking is available at the front of the building for residents and guests on a first-come, first-served basis, providing everyday convenience and easy access for visitors. Remington Post is known for its convenient location, established setting, and everyday amenities. Residents enjoy access to an indoor pool, clubhouse, fitness areas, tennis courts, and outdoor gathering spaces, offering easy options for recreation and relaxation close to home. Quick access to Mountain View Park and Howard Heuston Park, both featuring open green spaces, playgrounds, and walking paths. The community also offers quick and convenient access to CU Boulder by bike, bus, or scooter—making commuting to campus simple and efficient. Living here also places you close to Boulder’s active lifestyle, including biking and walking trails, nearby foothill hikes, and everyday conveniences. Pearl Street Mall is within easy reach for dining, local shops, seasonal events, and street performances, while nearby grocery stores, cafés, fitness studios, and retail make daily life simple and enjoyable. The Remington community offers a well-rounded blend of comfort, practicality, and access to outdoor and neighborhood amenities—ideal as a Boulder home base.
Sold for $390,000
$390,000
3120 Corona Trail #L103, Boulder, CO 80301
2beds
966sqft
Condominium
Built in 1972
-- sqft lot
$388,400 Zestimate®
$404/sqft
$2,113 Estimated rent
Home value
$388,400
Estimated sales range
Not available
$2,113/mo
Zestimate® history
Owner options
List your home for rent
$2,113/mo
Rent Zestimate®
Find your next renter with Zillow Rental Manager. Plus, with online applications, you can quickly screen prospective tenants – for free.
$2,113/mo
Rent Zestimate®
Refinance and save
$2,718/mo
Est. payment
Refinancing to a lower rate could help reduce your monthly payments and save thousands over the life of the loan.
$2,718/mo
Est. payment
Explore your selling options
Work with a Zillow partner agent
Leverage their expertise and Zillow's premium Showcase listings to get your home seen by more buyers.
Get startedList with your own agent
Get your home in front of millions of buyers by listing it on Zillow.
Learn how to do itSell it yourself
Take full control of how buyers see your home on Zillow by listing For Sale by Owner (FSBO).
List your homeWhat's special
Patio accessNew paintNew vanitiesOversized underground garage spaceGenerous closet spaceOpen green spacesOpen floor plan
Zillow last checked:
Listing updated:
Listed by:
Delphine Carlile 720-323-4648 delphine.carlile@8z.com,
8z Real Estate
Bought with:
Marianna Kempf, 100085966
Jason Mitchell Real Estate Colorado, LLC
Source: REcolorado as distributed by MLS GRID,MLS#: 3316358
Facts & features
Interior
Bedrooms & bathrooms
- Bedrooms: 2
- Bathrooms: 2
- Full bathrooms: 1
- 3/4 bathrooms: 1
- Main level bathrooms: 2
- Main level bedrooms: 2
Bedroom
- Features: Primary Suite
- Level: Main
- Area: 160 Square Feet
- Dimensions: 16 x 10
Bedroom
- Level: Main
- Area: 130 Square Feet
- Dimensions: 13 x 10
Bathroom
- Features: En Suite Bathroom, Primary Suite
- Level: Main
- Area: 63 Square Feet
- Dimensions: 9 x 7
Bathroom
- Level: Main
- Area: 40 Square Feet
- Dimensions: 5 x 8
Dining room
- Level: Main
- Area: 117 Square Feet
- Dimensions: 9 x 13
Kitchen
- Level: Main
- Area: 91 Square Feet
- Dimensions: 7 x 13
Living room
- Level: Main
- Area: 182 Square Feet
- Dimensions: 14 x 13
Heating
- Baseboard, Hot Water
Cooling
- Air Conditioning-Room
Appliances
- Included: Dishwasher, Disposal, Microwave, Oven, Refrigerator
- Laundry: Common Area
Features
- Open Floorplan, Primary Suite
- Flooring: Vinyl
- Has basement: No
- Common walls with other units/homes: 2+ Common Walls
Interior area
- Total structure area: 966
- Total interior livable area: 966 sqft
- Finished area above ground: 966
Property
Parking
- Total spaces: 1
- Details: Reserved Spaces: 1
Features
- Levels: One
- Stories: 1
- Entry location: Ground
- Patio & porch: Patio
- Exterior features: Balcony
- Pool features: Indoor
Details
- Parcel number: R0076185
- Zoning: RES
- Special conditions: Standard
Construction
Type & style
- Home type: Condo
- Property subtype: Condominium
- Attached to another structure: Yes
Materials
- Frame, Wood Siding
- Roof: Composition
Condition
- Updated/Remodeled
- Year built: 1972
Utilities & green energy
- Sewer: Public Sewer
- Water: Public
- Utilities for property: Cable Available, Electricity Connected, Natural Gas Connected
Community & HOA
Community
- Subdivision: Remington
HOA
- Has HOA: Yes
- Amenities included: Clubhouse, Elevator(s), Fitness Center, Laundry, Park, Playground, Pool, Tennis Court(s)
- Services included: Reserve Fund, Insurance, Maintenance Grounds, Maintenance Structure, Snow Removal, Trash
- HOA fee: $425 monthly
- HOA name: Remington Post HOA
- HOA phone: 303-980-0700
Location
- Region: Boulder
Financial & listing details
- Price per square foot: $404/sqft
- Tax assessed value: $372,200
- Annual tax amount: $2,115
- Date on market: 1/21/2026
- Listing terms: Cash,Conventional,FHA,VA Loan
- Exclusions: Seller`s Personal Property And Staging Items.
- Ownership: Individual
- Electric utility on property: Yes
Price history
| Date | Event | Price |
|---|---|---|
| 5/1/2026 | Sold | $390,000+4%$404/sqft |
Source:  REcolorado as distributed by MLS GRID #3316358 Report a problem REcolorado as distributed by MLS GRID #3316358 Report a problem | ||
| 4/6/2026 | Pending sale | $375,000$388/sqft |
Source: REcolorado as distributed by MLS GRID #3316358 Report a problem | ||
| 3/30/2026 | Price change | $375,000-6.3%$388/sqft |
Source: REcolorado as distributed by MLS GRID #3316358 Report a problem | ||
| 1/21/2026 | Listed for sale | $400,000+14.3%$414/sqft |
Source: REcolorado as distributed by MLS GRID #3316358 Report a problem | ||
| 11/6/2025 | Listing removed | $1,695$2/sqft |
Source: Zillow Rentals Report a problem | ||
| 8/26/2025 | Price change | $1,695-8.4%$2/sqft |
Source: Zillow Rentals Report a problem | ||
| 7/9/2025 | Listed for rent | $1,850$2/sqft |
Source: Zillow Rentals Report a problem | ||
| 6/25/2025 | Listing removed | $1,850$2/sqft |
Source: Zillow Rentals Report a problem | ||
| 2/6/2025 | Listed for rent | $1,850$2/sqft |
Source: Zillow Rentals Report a problem | ||
| 3/24/2021 | Listing removed | -- |
Source: Owner Report a problem | ||
| 11/15/2016 | Listing removed | $350,000$362/sqft |
Source: Owner Report a problem | ||
| 10/20/2016 | Price change | $350,000-6.7%$362/sqft |
Source: Owner Report a problem | ||
| 10/16/2016 | Listed for sale | $375,000+115.5%$388/sqft |
Source: Owner Report a problem | ||
| 7/20/2009 | Sold | $174,000-3.3%$180/sqft |
Source: Public Record Report a problem | ||
| 5/29/2009 | Listed for sale | $179,900+110.4%$186/sqft |
Source: NRT Denver #600139 Report a problem | ||
| 7/1/1998 | Sold | $85,500$89/sqft |
Source: Public Record Report a problem | ||
Public tax history
| Year | Property taxes | Tax assessment |
|---|---|---|
| 2025 | $2,115 +1.9% | $23,263 -13.4% |
| 2024 | $2,076 -9.3% | $26,854 -1% |
| 2023 | $2,289 +4.7% | $27,115 +13.7% |
| 2022 | $2,187 +7.3% | $23,845 -2.8% |
| 2021 | $2,037 | $24,532 +4.8% |
| 2020 | $2,037 +27% | $23,402 |
| 2019 | $1,604 | $23,402 +26.5% |
| 2018 | $1,604 | $18,504 -9.5% |
| 2017 | $1,604 +29.3% | $20,457 +42.7% |
| 2016 | $1,241 +5.6% | $14,336 +25.4% |
| 2015 | $1,175 +22.3% | $11,431 |
| 2014 | $961 -4.6% | $11,431 |
| 2013 | $1,007 +0.9% | $11,431 -4.9% |
| 2012 | $998 +0.3% | $12,020 |
| 2011 | $995 +7.1% | -- |
| 2010 | $929 +18.4% | $12,310 |
| 2009 | $785 +3.5% | $12,310 +0.4% |
| 2008 | $758 -18% | $12,260 |
| 2007 | $924 +3.6% | $12,260 -15.3% |
| 2006 | $892 -0.5% | $14,470 |
| 2005 | $896 +0.7% | $14,470 -1.3% |
| 2004 | $890 +11.1% | $14,660 |
| 2003 | $801 +10.3% | $14,660 +27.7% |
| 2002 | $726 | $11,480 -90.9% |
| 2001 | -- | $125,500 |
Find assessor info on the county website
Neighborhood: 80301
Nearby homes
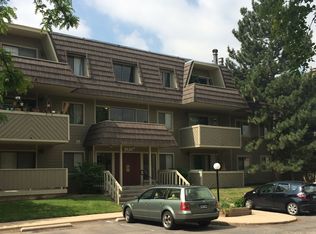
- $269,2002 bd2 ba988 sqft3120 Corona Trl #L301, Boulder, CO 80301Sold
- $324,4002 bd1 ba988 sqft3120 Corona Trl #L101, Boulder, CO 80301Off Market
- $150,0001 bd1 ba576 sqft3120 Corona Trl #L105, Boulder, CO 80301Sold
- $222,7001 bd1 ba576 sqft3120 Corona Trl #L106, Boulder, CO 80301Off Market
- $225,0001 bd1 ba576 sqft3120 Corona Trl #L107, Boulder, CO 80301Off Market
- $259,7001 bd1 ba576 sqft3120 Corona Trl #L108, Boulder, CO 80301Off Market
- $327,0002 bd2 ba966 sqft3120 Corona Trl #L109, Boulder, CO 80301Off Market
- $365,6002 bd1 ba975 sqft3120 Corona Trl #L110, Boulder, CO 80301Off Market
Nearby schools
GreatSchools rating
- 4/10Columbine Elementary SchoolGrades: PK-5Distance: 0.9 mi
- 5/10Casey Middle SchoolGrades: 6-8Distance: 1.7 mi
- 10/10Boulder High SchoolGrades: 9-12Distance: 2 mi
Schools provided by the listing agent
- Elementary: Columbine
- Middle: Casey
- High: Boulder
- District: Boulder Valley RE 2
Source: REcolorado as distributed by MLS GRID. This data may not be complete. We recommend contacting the local school district to confirm school assignments for this home.
Get a cash offer in 3 minutes
Find out how much your home could sell for in as little as 3 minutes with a no-obligation cash offer.
Estimated market value
$388,400
Get a cash offer in 3 minutes
Find out how much your home could sell for in as little as 3 minutes with a no-obligation cash offer.
Estimated market value
$388,400
- Colorado
- Boulder County
- Boulder
- 80301
- 3120 Corona Trail Unit L103
Nearby cities
Nearby neighborhoods
Nearby zip codes
Other Boulder Topics
