SIGNIFICANT PRICE REDUCTION - Penthouse Corner Condo - Bright Open Floor Plan - Spacious Deck with Flatirons Views - 3-bedroom, 2-bathroom condo tastefully updated - Private Elevator - Secure building with private/secure underground parking garage - HOA takes care of essential services such as water, trash, recycling, snow removal as well as exterior grounds and maintenance - The Remington Post community enhancements include indoor pool, sauna, tennis courts, well-equipped gym, entertainment and social area - Business center - Ideal for those who love the outdoors, it provides easy access to Boulder's walking and bike trails - Conveniently located near Hwy 36 and Diagonal Hwy, you'll find shopping and dining options just a stone's throw away - Welcome home!
Sold for $535,000
$535,000
3120 Corona Trl #L302, Boulder, CO 80301
3beds
1,242sqft
Condominium
Built in 1972
-- sqft lot
$495,100 Zestimate®
$431/sqft
$2,649 Estimated rent
Home value
$495,100
$465,000 - $530,000
$2,649/mo
Zestimate® history
Owner options
List your home for rent
$2,649/mo
Rent Zestimate®
Find your next renter with Zillow Rental Manager. Plus, with online applications, you can quickly screen prospective tenants – for free.
$2,649/mo
Rent Zestimate®
Refinance and save
$3,574/mo
Est. payment
Refinancing to a lower rate could help reduce your monthly payments and save thousands over the life of the loan.
$3,574/mo
Est. payment
Explore your selling options
Work with a Zillow partner agent
Leverage their expertise and Zillow's premium Showcase listings to get your home seen by more buyers.
Get startedList with your own agent
Get your home in front of millions of buyers by listing it on Zillow.
Learn how to do itSell it yourself
Take full control of how buyers see your home on Zillow by listing For Sale by Owner (FSBO).
List your homeWhat's special
Zillow last checked:
Listing updated:
Listed by:
David Scott 303-588-8358,
Slifer Smith & Frampton-Bldr,
Eric Schuler 904-563-3586,
Slifer Smith & Frampton-Bldr
Bought with:
Karen Straus, 100089597
8z Real Estate
Source: IRES as distributed by MLS GRID,MLS#: 1002459
Facts & features
Interior
Bedrooms & bathrooms
- Bedrooms: 3
- Bathrooms: 2
- Full bathrooms: 1
- 3/4 bathrooms: 1
- Main level bathrooms: 2
Primary bedroom
- Description: Wood
- Features: Full Primary Bath, Luxury Features Primary Bath, 5 Piece Primary Bath
- Level: Main
- Area: 204 Square Feet
- Dimensions: 17 x 12
Bedroom 2
- Description: Wood
- Level: Main
- Area: 120 Square Feet
- Dimensions: 12 x 10
Bedroom 3
- Description: Wood
- Level: Main
- Area: 160 Square Feet
- Dimensions: 10 x 16
Kitchen
- Description: Tile
- Level: Main
- Area: 140 Square Feet
- Dimensions: 10 x 14
Living room
- Description: Wood
- Level: Main
- Area: 280 Square Feet
- Dimensions: 20 x 14
Heating
- Baseboard
Appliances
- Included: Electric Range, Self Cleaning Oven, Dishwasher, Refrigerator, Washer, Dryer
- Laundry: Washer/Dryer Hookup
Features
- Eat-in Kitchen, Open Floorplan, Kitchen Island
- Flooring: Wood
- Basement: None
Interior area
- Total structure area: 1,242
- Total interior livable area: 1,242 sqft
- Finished area above ground: 1,242
Property
Parking
- Total spaces: 1
- Parking features: Heated Garage
- Garage spaces: 1
- Details: Underground
Accessibility
- Accessibility features: Accessible Elevator Installed
Features
- Levels: Three Or More
- Stories: 3
- Entry location: 3rd Floor
- Exterior features: Balcony
- Spa features: Community
- Has view: Yes
- View description: Hills, City
Lot
- Features: City Limits, Paved, Curbs, Gutters, Sidewalks, Street Light
Details
- Parcel number: R0076208
- Zoning: SFR
- Special conditions: Private Owner
Construction
Type & style
- Home type: Condo
- Property subtype: Condominium
- Attached to another structure: Yes
Materials
- Frame
- Roof: Composition
Condition
- New construction: No
- Year built: 1972
Utilities & green energy
- Electric: Xcel
- Gas: Xcel
- Sewer: Public Sewer
- Water: City, Cistern
- Utilities for property: Natural Gas Available, Electricity Available, Cable Available, Individual Meter-Gas, High Speed Avail
Green energy
- Energy efficient items: Southern Exposure
Community & HOA
Community
- Features: Clubhouse, Tennis Court(s), Indoor Pool, Sauna, Fitness Center, Park, Extra Storage, Security Building, Elevator
- Subdivision: Remington Post & Condos
HOA
- Has HOA: Yes
- Services included: Common Amenities, Trash, Snow Removal, Maintenance Grounds, Management, Utilities, Water, Sewer
- HOA fee: $429 monthly
- HOA name: Remington Post Homeowners Ass.
- HOA phone: 303-980-0700
Location
- Region: Boulder
Financial & listing details
- Price per square foot: $431/sqft
- Tax assessed value: $524,200
- Annual tax amount: $3,055
- Date on market: 2/1/2024
- Listing terms: Cash,Conventional,FHA,VA Loan
- Electric utility on property: Yes
- Road surface type: Asphalt
Price history
| Date | Event | Price |
|---|---|---|
| 7/19/2024 | Sold | $535,000$431/sqft |
Source:  IRES as distributed by MLS GRID #1002459 Report a problem IRES as distributed by MLS GRID #1002459 Report a problem | ||
| 6/14/2024 | Pending sale | $535,000$431/sqft |
Source:  REcolorado as distributed by MLS GRID #IR1002459 Report a problem REcolorado as distributed by MLS GRID #IR1002459 Report a problem | ||
| 5/23/2024 | Price change | $535,000-5.3%$431/sqft |
Source: IRES as distributed by MLS GRID #1002459 Report a problem | ||
| 4/30/2024 | Price change | $565,000-1.7%$455/sqft |
Source: IRES as distributed by MLS GRID #1002459 Report a problem | ||
| 3/7/2024 | Listed for sale | $575,000$463/sqft |
Source: REcolorado as distributed by MLS GRID #IR1002459 Report a problem | ||
| 2/16/2024 | Pending sale | $575,000$463/sqft |
Source: REcolorado as distributed by MLS GRID #IR1002459 Report a problem | ||
| 2/2/2024 | Listed for sale | $575,000-3.4%$463/sqft |
Source: IRES as distributed by MLS GRID #1002459 Report a problem | ||
| 10/27/2023 | Listing removed | -- |
Source: IRES as distributed by MLS GRID #994359 Report a problem | ||
| 8/16/2023 | Listed for sale | $595,000-13.8%$479/sqft |
Source: IRES as distributed by MLS GRID #994359 Report a problem | ||
| 6/8/2023 | Listing removed | -- |
Source: IRES as distributed by MLS GRID #987582 Report a problem | ||
| 5/18/2023 | Price change | $690,000-4.2%$556/sqft |
Source: IRES as distributed by MLS GRID #987582 Report a problem | ||
| 5/12/2023 | Listed for sale | $720,000+92%$580/sqft |
Source: IRES as distributed by MLS GRID #987582 Report a problem | ||
| 2/29/2016 | Sold | $375,000+15.4%$302/sqft |
Source: IRES as distributed by MLS GRID #781981 Report a problem | ||
| 1/28/2016 | Pending sale | $325,000$262/sqft |
Source: Bodin Realty International #781981 Report a problem | ||
| 1/20/2016 | Listed for sale | $325,000+44.4%$262/sqft |
Source: Bodin Realty International #781981 Report a problem | ||
| 9/19/2014 | Sold | $225,000+35.1%$181/sqft |
Source: Public Record Report a problem | ||
| 1/2/2001 | Sold | $166,500+12.6%$134/sqft |
Source: Public Record Report a problem | ||
| 10/25/1994 | Sold | $147,900$119/sqft |
Source: Public Record Report a problem | ||
Public tax history
| Year | Property taxes | Tax assessment |
|---|---|---|
| 2025 | $2,927 +1.8% | $32,763 -11.4% |
| 2024 | $2,876 -5.9% | $36,986 -1% |
| 2023 | $3,055 +4.9% | $37,345 +13.5% |
| 2022 | $2,913 +10.9% | $32,894 -2.8% |
| 2021 | $2,626 | $33,841 +12.2% |
| 2020 | $2,626 +21.5% | $30,166 |
| 2019 | $2,162 | $30,166 +21% |
| 2018 | $2,162 | $24,934 -9.5% |
| 2017 | $2,162 +48.5% | $27,565 +63.9% |
| 2016 | $1,456 +5.6% | $16,819 +16.5% |
| 2015 | $1,379 +13.6% | $14,439 |
| 2014 | $1,214 +2.9% | $14,439 |
| 2013 | $1,180 +0.9% | $14,439 +2.5% |
| 2012 | $1,170 -2% | $14,089 |
| 2011 | $1,194 +7.1% | -- |
| 2010 | $1,115 +3.5% | $14,770 |
| 2009 | $1,077 +3.5% | $14,770 -12.3% |
| 2008 | $1,041 -11.3% | $16,840 |
| 2007 | $1,174 +3.7% | $16,840 -8.3% |
| 2006 | $1,132 +13.1% | $18,360 |
| 2005 | $1,001 +0.7% | $18,360 +12.2% |
| 2004 | $994 -8.4% | $16,370 |
| 2003 | $1,085 +10.3% | $16,370 +5.3% |
| 2002 | $984 | $15,550 -90.9% |
| 2001 | -- | $170,000 |
Find assessor info on the county website
Neighborhood: 80301
Nearby homes
- $410,0002 bd2 ba975 sqft3120 Corona Trl #L204, Boulder, CO 80301Sold

- $285,9002 bd1 ba862 sqft3335 Chisholm Trl #D101, Boulder, CO 80301Off Market
- $249,9001 bd1 ba798 sqft3335 Chisholm Trl #D102, Boulder, CO 80301Off Market
- $306,3002 bd1 ba980 sqft3335 Chisholm Trl #D105, Boulder, CO 80301Off Market
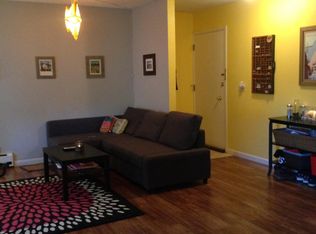
- $295,4002 bd1 ba862 sqft3335 Chisholm Trl #D201, Boulder, CO 80301Off Market
- $221,8001 bd1 ba592 sqft3335 Chisholm Trl #D203, Boulder, CO 80301Off Market
- $309,7002 bd1 ba963 sqft3335 Chisholm Trl #D205, Boulder, CO 80301Off Market
- $375,0002 bd2 ba947 sqft3335 Chisholm Trl #D206, Boulder, CO 80301Sold
Nearby schools
GreatSchools rating
- 4/10Columbine Elementary SchoolGrades: PK-5Distance: 0.9 mi
- 5/10Casey Middle SchoolGrades: 6-8Distance: 1.7 mi
- 10/10Boulder High SchoolGrades: 9-12Distance: 2 mi
Schools provided by the listing agent
- Elementary: Columbine
- Middle: Casey
- High: Boulder
Source: IRES as distributed by MLS GRID. This data may not be complete. We recommend contacting the local school district to confirm school assignments for this home.
Get a cash offer in 3 minutes
Find out how much your home could sell for in as little as 3 minutes with a no-obligation cash offer.
Estimated market value
$495,100
Get a cash offer in 3 minutes
Find out how much your home could sell for in as little as 3 minutes with a no-obligation cash offer.
Estimated market value
$495,100
- Colorado
- Boulder County
- Boulder
- 80301
- 3120 Corona Trl Unit L302
Nearby cities
Nearby neighborhoods
Nearby zip codes
Other Boulder Topics
