Your Dream Norco Hills Estate with Mountain Views, Pool, and Endless Upgrades!
Welcome to your stunning Norco Hills cul-de-sac home, offering mountain views and luxurious outdoor living on over half an acre! This 5-bedroom, 3-bathroom pool home has been thoughtfully upgraded throughout and is ready for you to move right in.
As you arrive, relax on the charming front porch and watch the horses go by this is Norco living! Step inside to soaring ceilings and custom touches, including crown molding, plantation shutters, and gorgeous wood & slate flooring.
The spacious formal dining room sets the tone with a darling chandelier and elegant finishes. The chef’s kitchen is a dream with granite counters & backsplash, stainless steel appliances (double ovens, microwave, dishwasher, trash compactor, and refrigerator), maple cabinetry, and a walk-in pantry. The kitchen opens seamlessly into the family room featuring built-in surround sound.
Downstairs also offers a full bedroom and bath, perfect for guests or multigenerational living.
Upstairs, retreat to the massive primary suite with two walk-in closets, a spa-like bathroom with soaking tub, and a private balcony showcasing the views. Three additional large bedrooms, a third full bathroom, a huge linen closet, and a built-in computer nook complete the upper level.
This home is loaded with extras including a paid-off solar system, central vacuum, alarm system, and CAD-5 wiring.
Step into your backyard oasis with a custom in-ground pool and spa, covered patio, built-in BBQ, ceiling fans, and custom lighting—perfect for entertaining or relaxing in style. The flat back area offers room for horses, RVs, or all your toys, with full RV hookups (30/50 amp, washout, and water), and two 10x10 sheds for additional storage.
Sold for $1,375,000
Listed by: Keller Williams Realty • Lori Soliz • Contact: 951-271-3000
Bought with: Compass
$1,375,000
3120 Curly Horse Way, Norco, CA 92860
5beds
3,343sqft
Single Family Residence
Built in 2005
0.61 Acres Lot
$1,387,800 Zestimate®
$411/sqft
$5,528 Estimated rent
Home value
$1,387,800
$1.25M - $1.54M
$5,528/mo
Zestimate® history
Owner options
List your home for rent
$5,528/mo
Rent Zestimate®
Find your next renter with Zillow Rental Manager. Plus, with online applications, you can quickly screen prospective tenants – for free.
$5,528/mo
Rent Zestimate®
Refinance and save
$8,843/mo
Est. payment
Refinancing to a lower rate could help reduce your monthly payments and save thousands over the life of the loan.
$8,843/mo
Est. payment
Explore your selling options
Work with a Zillow partner agent
Leverage their expertise and Zillow's premium Showcase listings to get your home seen by more buyers.
Get startedList with your own agent
Get your home in front of millions of buyers by listing it on Zillow.
Learn how to do itSell it yourself
Take full control of how buyers see your home on Zillow by listing For Sale by Owner (FSBO).
List your homeWhat's special
Room for horsesRv hookupsPrivate balconyBackyard oasisMountain viewsCharming front porchFlat back area
Zillow last checked:
Listing updated:
Listed by:
Lori Soliz DRE #01718644 951-733-7351,
Keller Williams Realty
Bought with:
Nicole Lopez, DRE #02021454
Compass
Source: CRMLS,MLS#: IG25085170 Originating MLS: California Regional MLS
Originating MLS: California Regional MLSFacts & features
Interior
Bedrooms & bathrooms
- Bedrooms: 5
- Bathrooms: 3
- Full bathrooms: 3
- Main level bathrooms: 1
- Main level bedrooms: 1
Rooms
- Room types: Family Room, Laundry, Living Room, Other, Pantry, Dining Room
Bathroom
- Features: Separate Shower, Tile Counters, Tub Shower
Family room
- Features: Separate Family Room
Kitchen
- Features: Granite Counters, Walk-In Pantry
Other
- Features: Walk-In Closet(s)
Pantry
- Features: Walk-In Pantry
Heating
- Central
Cooling
- Central Air
Appliances
- Included: Double Oven, Dishwasher, Gas Cooktop, Gas Oven, Microwave, Refrigerator
- Laundry: Laundry Room
Features
- Breakfast Bar, Ceiling Fan(s), Separate/Formal Dining Room, Granite Counters, High Ceilings, Open Floorplan, Recessed Lighting, Walk-In Pantry, Walk-In Closet(s)
- Flooring: Stone, Wood
- Doors: Sliding Doors
- Windows: Shutters
- Has fireplace: Yes
- Fireplace features: Family Room
- Common walls with other units/homes: No Common Walls
Interior area
- Total interior livable area: 3,343 sqft
Property
Parking
- Total spaces: 3
- Parking features: Direct Access, Garage Faces Front, Garage, RV Hook-Ups, RV Access/Parking
- Attached garage spaces: 3
Features
- Levels: Two
- Stories: 2
- Entry location: 1
- Patio & porch: Front Porch
- Has private pool: Yes
- Pool features: Private
- Has spa: Yes
- Spa features: Private
- Fencing: Vinyl
- Has view: Yes
- View description: Mountain(s), Neighborhood
Lot
- Size: 0.61 Acres
- Features: Horse Property, Ranch
Details
- Additional structures: Outbuilding
- Parcel number: 123621009
- Special conditions: Standard
- Horses can be raised: Yes
- Horse amenities: Riding Trail
Construction
Type & style
- Home type: SingleFamily
- Architectural style: Ranch
- Property subtype: Single Family Residence
Materials
- Roof: Tile
Condition
- Updated/Remodeled
- New construction: No
- Year built: 2005
Utilities & green energy
- Sewer: Public Sewer
- Water: Public
- Utilities for property: Sewer Connected, Water Connected
Green energy
- Energy generation: Solar
Community & HOA
Community
- Features: Horse Trails, Park
- Security: Carbon Monoxide Detector(s), Fire Detection System, Smoke Detector(s)
Location
- Region: Norco
Financial & listing details
- Price per square foot: $411/sqft
- Tax assessed value: $800,681
- Annual tax amount: $14,379
- Date on market: 4/18/2025
- Cumulative days on market: 5 days
- Listing terms: Cash,Conventional,FHA,VA Loan
- Exclusions: Washer and Dryer not included.
Price history
| Date | Event | Price |
|---|---|---|
| 5/23/2025 | Sold | $1,375,000$411/sqft |
Source:  CRMLS #IG25085170 Report a problem CRMLS #IG25085170 Report a problem | ||
| 4/24/2025 | Pending sale | $1,375,000$411/sqft |
Source: CRMLS #IG25085170 Report a problem | ||
| 4/18/2025 | Listed for sale | $1,375,000+118.3%$411/sqft |
Source: CRMLS #IG25085170 Report a problem | ||
| 4/1/2015 | Sold | $630,000-0.7%$188/sqft |
Source: Public Record Report a problem | ||
| 2/24/2015 | Pending sale | $634,500$190/sqft |
Source: Keller Williams Realty - Norco #IG14243868 Report a problem | ||
| 1/21/2015 | Price change | $634,500-0.1%$190/sqft |
Source: Keller Williams Realty - Norco #IG14243868 Report a problem | ||
| 11/18/2014 | Listed for sale | $635,000+44.3%$190/sqft |
Source: Keller Williams Realty - Norco #IG14243868 Report a problem | ||
| 12/10/2010 | Sold | $440,000-55.1%$132/sqft |
Source: Public Record Report a problem | ||
| 1/16/2009 | Listing removed | $979,000$293/sqft |
Source: Listhub #P658096 Report a problem | ||
| 10/16/2008 | Listed for sale | $979,000+14.6%$293/sqft |
Source: Listhub #P658096 Report a problem | ||
| 3/15/2005 | Sold | $854,000$255/sqft |
Source: Public Record Report a problem | ||
Public tax history
| Year | Property taxes | Tax assessment |
|---|---|---|
| 2025 | $14,379 +2.3% | $800,681 +2% |
| 2024 | $14,052 +1.6% | $784,983 +2% |
| 2023 | $13,835 +2% | $769,592 +2% |
| 2022 | $13,558 +2.3% | $754,503 +2% |
| 2021 | $13,252 +1.3% | $739,710 +1% |
| 2020 | $13,077 +5.9% | $732,127 +7.9% |
| 2019 | $12,352 -20% | $678,753 +2% |
| 2018 | $15,448 -19% | $665,445 +2% |
| 2017 | $19,067 | $652,398 +2% |
| 2016 | $19,067 +83.7% | $639,607 +36.4% |
| 2015 | $10,382 +2.1% | $469,038 +2% |
| 2014 | $10,168 | $459,853 +0.5% |
| 2013 | -- | $457,776 +2% |
| 2012 | -- | $448,800 +2% |
| 2011 | -- | $440,000 -2% |
| 2010 | -- | $449,000 -1.1% |
| 2009 | -- | $454,000 -42.7% |
| 2008 | -- | $792,000 -10.9% |
| 2007 | -- | $888,501 +2% |
| 2006 | -- | $871,080 +76.3% |
| 2005 | -- | $494,082 |
Find assessor info on the county website
Neighborhood: 92860
Nearby homes
- $--1 bd1 ba300 sqft3100 Curly Horse Way #57, Norco, CA 92860Off Market

- $1,463,3006 bd5 ba4k sqft3100 Curly Horse Way, Norco, CA 92860Off Market
- $1,235,0005 bd3 ba3.3k sqft3090 Crestview Dr, Norco, CA 92860Off Market
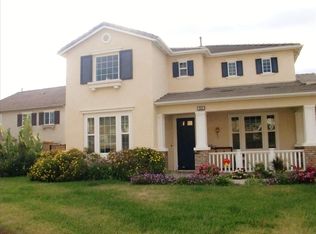
- $1,263,9004 bd2 ba2.7k sqft3060 Curly Horse Way, Norco, CA 92860Off Market
- $1,312,7006 bd4 ba4k sqft3100 Crestview Dr, Norco, CA 92860Off Market
- $1,012,3054 bd3 ba2.7k sqft3071 Crestview Dr, Norco, CA 92860Sold
- $1,226,9005 bd3 ba3.8k sqft3080 Crestview Dr, Norco, CA 92860Off Market
- $1,170,8005 bd3 ba3.8k sqft3120 Crestview Dr, Norco, CA 92860Off Market
Nearby schools
GreatSchools rating
- 8/10Sierra Vista Elementary SchoolGrades: K-6Distance: 1.5 mi
- 6/10Norco Intermediate SchoolGrades: 7-8Distance: 1.3 mi
- 6/10Norco High SchoolGrades: 9-12Distance: 1.7 mi
Get a cash offer in 3 minutes
Find out how much your home could sell for in as little as 3 minutes with a no-obligation cash offer.
Estimated market value
$1,387,800
Get a cash offer in 3 minutes
Find out how much your home could sell for in as little as 3 minutes with a no-obligation cash offer.
Estimated market value
$1,387,800
- California
- Riverside County
- Norco
- 92860
- 3120 Curly Horse Way
Nearby cities
Nearby zip codes
Other Norco Topics
