WELCOME to 3120 Curry St, a delightful home nestled in the heart of East Liverpool. This well-maintained 3-bedroom, 2 bath home offers over 2400 sq ft of living space with an attached garage, a detached garage, and a finished basement on a corner lot. 140' of frontage on Curry St, offering a large front yard.
Upon entering the side gates at the edge of the oversized driveway, you will bear witness to a two-tiered deck with covered patio area and fenced in large backyard, a great space for outdoor activities, entertaining, gardening, or simply relaxing. An additional detached garage is available for your toys, storage, or even additional living space. Once inside the home you will be at peace in the morning room with decorative fireplace, as well as the open concept large living room with completely remodeled kitchen with stainless steel appliances, granite countertops, large island, and beautiful cabinetry.
The main floor master bedroom provides a peaceful retreat, with another generously sized bedroom across the hall as well as a remodeled bathroom with walk in shower. Upstairs another great sized bedroom accompanies a remodeled full bathroom and additional open living space that could be a closet, study, or play space.
The finished basement allows for additional living space where the possibilities are almost endless!
Located in a quiet neighborhood, 3120 Curry St offers the perfect balance of suburban serenity with easy access to local amenities. Minutes away from schools, parks, shopping, healthcare, and dining options, as well as routes 11, 7, and 30 into Pennsylvania.
Schedule a tour today and discover all the possibilities this beautiful home has to offer!
Closed
$232,500
3120 Curry St, East Liverpool, OH 43920
3beds
2,401sqft
Single Family Residence
Built in 1951
0.39 Acres Lot
$253,600 Zestimate®
$97/sqft
$1,926 Estimated rent
Home value
$253,600
$223,000 - $294,000
$1,926/mo
Zestimate® history
Owner options
List your home for rent
$1,926/mo
Rent Zestimate®
Find your next renter with Zillow Rental Manager. Plus, with online applications, you can quickly screen prospective tenants – for free.
$1,926/mo
Rent Zestimate®
Refinance and save
$1,540/mo
Est. payment
Refinancing to a lower rate could help reduce your monthly payments and save thousands over the life of the loan.
$1,540/mo
Est. payment
Explore your selling options
Work with a Zillow partner agent
Leverage their expertise and Zillow's premium Showcase listings to get your home seen by more buyers.
Get startedList with your own agent
Get your home in front of millions of buyers by listing it on Zillow.
Learn how to do itSell it yourself
Take full control of how buyers see your home on Zillow by listing For Sale by Owner (FSBO).
List your homeWhat's special
Large islandDetached garageAttached garageMain floor master bedroomOpen conceptTwo-tiered deckStainless steel appliances
Zillow last checked:
Listing updated:
Listed by:
Brett Green bgreensoldmine@gmail.com724-513-1270,
Burgan Real Estate
Bought with:
Ashley L Martin, 2019001090
Ryno Realty LLC
Source: MLS Now,MLS#: 5074545 Originating MLS: Akron Cleveland Association of REALTORS
Originating MLS: Akron Cleveland Association of REALTORSFacts & features
Interior
Bedrooms & bathrooms
- Bedrooms: 3
- Bathrooms: 2
- Full bathrooms: 2
- Main level bathrooms: 1
- Main level bedrooms: 2
Primary bedroom
- Level: First
- Dimensions: 13 x 12
Bedroom
- Level: First
- Dimensions: 12 x 12
Bedroom
- Level: Second
- Dimensions: 17 x 12
Bathroom
- Level: First
- Dimensions: 8 x 6
Bathroom
- Level: Second
- Dimensions: 7 x 5
Basement
- Level: Basement
- Dimensions: 26 x 22
Bonus room
- Level: Second
- Dimensions: 12 x 10
Kitchen
- Level: First
- Dimensions: 19 x 13
Laundry
- Level: Basement
- Dimensions: 27 x 13
Living room
- Level: First
- Dimensions: 19 x 16
Sitting room
- Level: First
- Dimensions: 16 x 12
Heating
- Forced Air, Gas
Cooling
- Central Air
Appliances
- Included: Dryer, Dishwasher, Microwave, Range, Refrigerator, Washer
Features
- Granite Counters, Kitchen Island
- Basement: Finished
- Number of fireplaces: 1
Interior area
- Total structure area: 2,401
- Total interior livable area: 2,401 sqft
- Finished area above ground: 1,829
- Finished area below ground: 572
Property
Parking
- Total spaces: 2
- Parking features: Attached, Driveway, Detached, Garage, Off Street
- Attached garage spaces: 2
Features
- Levels: Two
- Stories: 2
- Patio & porch: Covered, Deck, Patio
- Exterior features: Private Yard
- Fencing: Back Yard
Lot
- Size: 0.39 Acres
- Features: Corner Lot
Details
- Parcel number: 3600042000
- Special conditions: Standard
Construction
Type & style
- Home type: SingleFamily
- Architectural style: Traditional
- Property subtype: Single Family Residence
Materials
- Brick, Vinyl Siding
- Foundation: Block
- Roof: Asphalt
Condition
- Year built: 1951
Utilities & green energy
- Sewer: Public Sewer
- Water: Public
Community & HOA
Community
- Security: Smoke Detector(s)
HOA
- Has HOA: No
Location
- Region: East Liverpool
Financial & listing details
- Price per square foot: $97/sqft
- Tax assessed value: $242,100
- Annual tax amount: $2,235
- Date on market: 10/2/2024
- Cumulative days on market: 8 days
Price history
| Date | Event | Price |
|---|---|---|
| 11/1/2024 | Sold | $232,500+1.5%$97/sqft |
Source:  MLS Now #5074545 Report a problem MLS Now #5074545 Report a problem | ||
| 10/8/2024 | Pending sale | $229,000$95/sqft |
Source: MLS Now #5074545 Report a problem | ||
| 10/2/2024 | Listed for sale | $229,000+43.2%$95/sqft |
Source: MLS Now #5074545 Report a problem | ||
| 2/24/2018 | Listing removed | $159,900$67/sqft |
Source: Venture Home Real Estate #3971945 Report a problem | ||
| 2/8/2018 | Price change | $159,900-0.1%$67/sqft |
Source: Venture Home Real Estate #3971945 Report a problem | ||
| 1/25/2018 | Listed for sale | $160,000+36.8%$67/sqft |
Source: Owner Report a problem | ||
| 1/15/2009 | Listing removed | $117,000$49/sqft |
Source: Listhub #1533656 Report a problem | ||
| 12/7/2008 | Price change | $117,000-4.1%$49/sqft |
Source: Listhub #1533656 Report a problem | ||
| 10/16/2008 | Price change | $122,000-7.6%$51/sqft |
Source: Listhub #1533656 Report a problem | ||
| 8/23/2008 | Listed for sale | $132,000+36.2%$55/sqft |
Source: Listhub #1533656 Report a problem | ||
| 2/2/2005 | Sold | $96,900$40/sqft |
Source: Public Record Report a problem | ||
Public tax history
| Year | Property taxes | Tax assessment |
|---|---|---|
| 2025 | $3,194 +10.9% | $84,740 +20% |
| 2024 | $2,880 +28.8% | $70,630 +28.9% |
| 2023 | $2,235 -0.1% | $54,810 |
| 2022 | $2,237 +16.8% | $54,810 +22.3% |
| 2021 | $1,915 -0.2% | $44,800 |
| 2020 | $1,918 +3.5% | $44,800 |
| 2019 | $1,854 | $44,800 +10% |
| 2018 | $1,854 +0.7% | $40,710 +6.1% |
| 2017 | $1,840 +16% | $38,370 +17.7% |
| 2016 | $1,586 | $32,590 |
| 2015 | $1,586 -0.5% | $32,590 -8.1% |
| 2014 | $1,594 +0.4% | $35,460 -3.1% |
| 2013 | $1,588 +4.9% | $36,580 |
| 2012 | $1,513 +0.1% | $36,580 |
| 2011 | $1,511 -16.2% | $36,580 |
| 2010 | $1,804 | $36,580 -14.8% |
| 2009 | $1,804 +31.2% | $42,920 |
| 2008 | $1,375 | $42,920 |
| 2007 | $1,375 -45.3% | $42,920 +6.1% |
| 2004 | $2,515 +5.6% | $40,470 +7% |
| 2003 | $2,382 -2.9% | $37,840 |
| 2002 | $2,454 +18% | $37,840 +12% |
| 2000 | $2,080 | $33,790 |
Find assessor info on the county website
Neighborhood: 43920
Nearby homes
- $143,5002 bd2 ba1.1k sqft808 Manor Ln, East Liverpool, OH 43920Off Market
- $182,9004 bd2 ba2.2k sqft3061 Curry St, East Liverpool, OH 43920Off Market
- $134,1002 bd2 ba1.6k sqft805 Hill Blvd, East Liverpool, OH 43920Off Market

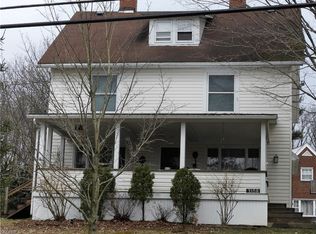
- $214,5004 bd2 ba2.8k sqft3108 Curry St, East Liverpool, OH 43920Off Market
- $170,6003 bd1 ba1.5k sqft809 Hill Blvd, East Liverpool, OH 43920Off Market
- $142,5583 bd3 ba-- sqft811 Manor Ln, East Liverpool, OH 43920Sold
- $192,8003 bd1 ba1.2k sqft755 Manor Ln, East Liverpool, OH 43920Off Market
- $148,0002 bd1 ba1.2k sqft750 Manor Ln, East Liverpool, OH 43920Sold
Nearby schools
GreatSchools rating
- 3/10North Elementary SchoolGrades: K-4Distance: 1.6 mi
- 5/10East Liverpool Junior High SchoolGrades: 7-8Distance: 1.7 mi
- 2/10East Liverpool High SchoolGrades: 9-12Distance: 1.7 mi
Schools provided by the listing agent
- District: East Liverpool CSD - 1504
Source: MLS Now. This data may not be complete. We recommend contacting the local school district to confirm school assignments for this home.


Get pre-qualified for a loan
At Zillow Home Loans, we can pre-qualify you in as little as 5 minutes with no impact to your credit score.An equal housing lender. NMLS #10287.
Sell for more on Zillow
Get a Zillow Showcase℠ listing at no additional cost and you could sell for .
$253,600
2% more
+$5,072
With Zillow Showcase(estimated)
$258,672
- Ohio
- Columbiana County
- East Liverpool
- 43920
- 3120 Curry St
Nearby cities
Nearby neighborhoods
Nearby zip codes
Other East Liverpool Topics
