Welcome to this charming one-story home located on Zanesville’s desirable north end! Offering three bedrooms and two full bathrooms, this home features a comfortable floor plan, beautiful hardwood and laminate flooring, and a remodeled kitchen with modern updates.
The full basement provides excellent additional space and currently includes the laundry area. The seller believes the laundry was previously located in one of the upstairs bedrooms, and the space may offer the potential to relocate the laundry for added convenience. Enjoy the beautiful backyard, offering a wonderful setting for relaxing, entertaining, or enjoying peaceful late-summer and early-fall evenings. The convenient north-end location puts you close to the Zanesville Art Center, local hospitals, restaurants, shopping, and other area amenities. With its one-floor living, hardwood floors, updated kitchen, spacious basement, and inviting outdoor space, this home offers a great combination of comfort, character, and convenience. Schedule your showing today!
Pending
$229,000
3120 Dale Rd, Zanesville, OH 43701
3beds
1,176sqft
Single Family Residence
Built in 1951
0.28 Acres Lot
$-- Zestimate®
$195/sqft
$-- HOA
What's special
Three bedroomsComfortable floor planCharming one-story homeSpacious basementOne-floor livingUpdated kitchenHardwood floors
- 29 days
- 778
- 43
Likely to sell faster than
Zillow last checked:
Listing updated:
Listed by:
Christina M Ethell 740-296-7580 christy@jbprindle.com,
JB Prindle Real Estate
Source: MLS Now,MLS#: 5240975 Originating MLS: Guernsey-Muskingum Valley Association of REALTORS
Originating MLS: Guernsey-Muskingum Valley Association of REALTORSFacts & features
Interior
Bedrooms & bathrooms
- Bedrooms: 3
- Bathrooms: 2
- Full bathrooms: 2
- Main level bathrooms: 2
- Main level bedrooms: 3
Heating
- Gas
Cooling
- Central Air
Appliances
- Laundry: In Basement
Features
- Eat-in Kitchen, Kitchen Island
- Basement: Full,Unfinished
- Has fireplace: No
Interior area
- Total structure area: 1,176
- Total interior livable area: 1,176 sqft
- Finished area above ground: 1,176
Video & virtual tour
Property
Parking
- Total spaces: 1
- Parking features: Driveway, Garage
- Garage spaces: 1
Features
- Levels: One
- Stories: 1
- Patio & porch: Deck
Lot
- Size: 0.28 Acres
- Features: Back Yard
Details
- Parcel number: 17380528000
Construction
Type & style
- Home type: SingleFamily
- Architectural style: Conventional
- Property subtype: Single Family Residence
Materials
- Vinyl Siding
- Roof: Asphalt,Fiberglass
Condition
- Updated/Remodeled
- Year built: 1951
Utilities & green energy
- Sewer: Public Sewer
- Water: Public
Community & HOA
Community
- Subdivision: Blairmont
HOA
- Has HOA: No
Location
- Region: Zanesville
Financial & listing details
- Price per square foot: $195/sqft
- Tax assessed value: $147,700
- Annual tax amount: $1,773
- Date on market: 8/31/2026
- Cumulative days on market: 31 days
- Listing terms: Cash,Conventional,FHA,USDA Loan,VA Loan
Estimated market value
Not available
Estimated sales range
Not available
Not available
Price history
| Date | Event | Price |
|---|---|---|
| 9/5/2026 | Pending sale | $229,000$195/sqft |
Source:  MLS Now #5240975 Report a problem MLS Now #5240975 Report a problem | ||
| 8/31/2026 | Listed for sale | $229,000+129%$195/sqft |
Source: MLS Now #5240975 Report a problem | ||
| 1/25/2017 | Sold | $100,000+6.4%$85/sqft |
Source: Public Record Report a problem | ||
| 9/22/2014 | Listing removed | $94,000$80/sqft |
Source: Lepi & Associates Real Estate Services #3612361 Report a problem | ||
| 8/9/2014 | Price change | $94,000-5.1%$80/sqft |
Source: Lepi & Associates Real Estate Services #3612361 Report a problem | ||
| 6/25/2014 | Listed for sale | $99,000$84/sqft |
Source: Lepi & Associates Real Estate Services #3612361 Report a problem | ||
| 5/15/2014 | Pending sale | $99,000$84/sqft |
Source: Lepi & Associates Real Estate Services #3612361 Report a problem | ||
| 4/29/2014 | Listed for sale | $99,000+12.5%$84/sqft |
Source: Lepi & Associates Real Estate Services #3612361 Report a problem | ||
| 5/11/2009 | Sold | $88,000$75/sqft |
Source: Public Record Report a problem | ||
Public tax history
| Year | Property taxes | Tax assessment |
|---|---|---|
| 2025 | $1,922 -3.2% | $51,700 |
| 2024 | $1,986 +24.6% | $51,700 +36.1% |
| 2023 | $1,594 +4.6% | $37,980 +0% |
| 2022 | $1,524 +0.8% | $37,974 0% |
| 2021 | $1,511 +11.1% | $37,980 |
| 2020 | $1,360 +0% | -- |
| 2019 | $1,360 -42.5% | $33,050 +0% |
| 2018 | $2,365 +18.1% | $33,040 +17.1% |
| 2017 | $2,002 +61% | $28,210 +3.2% |
| 2016 | $1,243 | $27,340 |
| 2015 | $1,243 -4.8% | $27,340 |
| 2013 | $1,306 +3.1% | $27,340 +0.6% |
| 2012 | $1,267 | $27,170 |
| 2011 | $1,267 +0.2% | $27,170 |
| 2010 | $1,264 +5.3% | $27,170 |
| 2009 | $1,200 -3.4% | $27,170 |
| 2007 | $1,243 +6% | $27,170 |
| 2006 | $1,172 | $27,170 |
Find assessor info on the county website
Monthly payment
Est. payment
Payment breakdown
Explore the cost of this home by adjusting the details. Changes won't be saved.Climate risks
Neighborhood: 43701
Nearby schools
Schools provided by the listing agent
- District: Zanesville CSD - 6006
Source: MLS Now. This data may not be complete. We recommend contacting the local school district to confirm school assignments for this home.
Similar homes
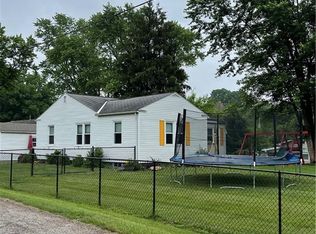
- $229,0003 bd2 ba858 sqft2695 Linden Ave, Zanesville, OH 43701For Sale
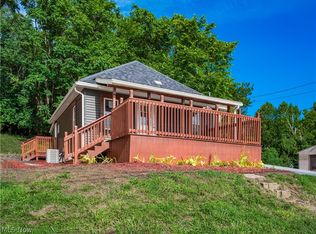 MLS ID #5238077, Camry Stoffel, Town & Country. MLS Now
 - $259,0003 bd1 ba1.3k sqft910 Orchard Hill Rd, Zanesville, OH 43701For Sale
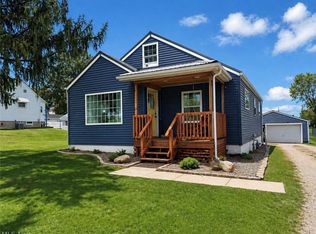 MLS ID #5167451, Sherry A Ziemer, Carol Goff & Associates. MLS Now
 - $249,0004 bd3 ba1.5k sqft2022 Norwood Blvd, Zanesville, OH 43701For Sale
 MLS ID #5233084, Christy A Buck, Lepi & Associates. MLS Now
 - $239,9002 bd3 ba1.3k sqft1651 Euclid Ave, Zanesville, OH 43701For Sale
 MLS ID #5244114, Alan H Wilson, Olde Town Realty. MLS Now
 - $255,0003 bd2 ba1.3k sqft975 Blossom Ln, Zanesville, OH 43701For Sale
 MLS ID #226004144, Taylor Andrew Cline, Keller Williams Greater Cols. Columbus and Central Ohio Regional MLS
 - $274,0003 bd2 ba1k sqft6160 Dresden Rd, Zanesville, OH 43701For SaleMLS ID #226000187, Wendy R Nance, Coldwell Banker Realty. Columbus and Central Ohio Regional MLS
- $299,0003 bd3 ba1.6k sqft3967 Skyline Dr, Zanesville, OH 43701For SaleMLS ID #226032968, Michelle Whiteman, Coldwell Banker Realty. Columbus and Central Ohio Regional MLS
- $199,9003 bd2 ba972 sqft1641 Penn St, Zanesville, OH 43701For SaleMLS ID #226031227, Kishma James, Keller Williams Greater Cols. Columbus and Central Ohio Regional MLS
