This 3 BR/ 2 BA home is a gardener's dream. Sitting on 1.5 acres in a prime location, you would not expect to find grape vines, muscadine vines, pecan trees, blueberry bushes, pear trees, apple trees, all surrounded by the beauty of a manicured lawn. There is also a seasonal creek in the backyard where you will likely see deer and turkey roaming. The large living room has a vaulted ceiling, gas fireplace, built-in shelving, and ample natural light. The floors throughout the main area of home are hand scraped teak wood with tile in the bathroom. The kitchen features granite countertops, stainless appliances, and a tile backsplash. Enjoy the views of the backyard from the 16x20 screened back porch. There is a full unfinished basement with a 2 car garage.
Active under contract
$399,900
3120 Dallas Acworth Hwy, Dallas, GA 30132
3beds
1,736sqft
Single Family Residence
Built in 1990
1.5 Acres Lot
$393,800 Zestimate®
$230/sqft
$-- HOA
What's special
Gas fireplaceAmple natural lightStainless appliancesTile backsplashBuilt-in shelving
- 29 days
- 1,152
- 118
Zillow last checked:
Listing updated:
Listed by:
Allison Daniel 770-900-3678,
The Realty Group,
Darnise Rackley 404-374-6443,
The Realty Group
Source: GAMLS,MLS#: 10821221
Facts & features
Interior
Bedrooms & bathrooms
- Bedrooms: 3
- Bathrooms: 2
- Full bathrooms: 2
- Main level bathrooms: 2
- Main level bedrooms: 3
Rooms
- Room types: Laundry, Sun Room
Kitchen
- Features: Breakfast Area, Solid Surface Counters
Heating
- Central, Natural Gas
Cooling
- Ceiling Fan(s), Central Air
Appliances
- Included: Dishwasher, Dryer, Microwave, Refrigerator, Washer
- Laundry: In Hall, Laundry Closet
Features
- Bookcases, Master On Main Level, Rear Stairs, Walk-In Closet(s)
- Flooring: Hardwood
- Windows: Bay Window(s), Double Pane Windows
- Basement: Exterior Entry
- Number of fireplaces: 1
- Fireplace features: Gas Log
- Common walls with other units/homes: No Common Walls
Interior area
- Total structure area: 1,736
- Total interior livable area: 1,736 sqft
- Finished area above ground: 0
- Finished area below ground: 1,736
Property
Parking
- Total spaces: 2
- Parking features: Basement, Garage, Garage Door Opener
- Has attached garage: Yes
Features
- Levels: Two
- Stories: 2
- Patio & porch: Deck, Screened
- Waterfront features: No Dock Or Boathouse
- Body of water: None
Lot
- Size: 1.5 Acres
- Features: Level, Open Lot, Private
- Residential vegetation: Grassed, Wooded
Details
- Parcel number: 28206
Construction
Type & style
- Home type: SingleFamily
- Architectural style: Ranch
- Property subtype: Single Family Residence
Materials
- Wood Siding
- Roof: Composition
Condition
- Resale
- New construction: No
- Year built: 1990
Utilities & green energy
- Electric: 220 Volts
- Sewer: Septic Tank
- Water: Public
- Utilities for property: Cable Available, Electricity Available, Natural Gas Available, Phone Available, Water Available
Community & HOA
Community
- Features: None
- Security: Smoke Detector(s)
- Subdivision: None
HOA
- Has HOA: No
- Services included: None
Location
- Region: Dallas
Financial & listing details
- Price per square foot: $230/sqft
- Tax assessed value: $380,830
- Annual tax amount: $2,250
- Date on market: 8/7/2026
- Cumulative days on market: 29 days
- Listing agreement: Exclusive Right To Sell
- Listing terms: Cash,Conventional,FHA,Other,VA Loan
- Electric utility on property: Yes
Estimated market value
$393,800
$374,000 - $413,000
$2,061/mo
Price history
| Date | Event | Price |
|---|---|---|
| 9/2/2026 | Pending sale | $399,900$230/sqft |
Source:  FMLS GA #7814412 Report a problem FMLS GA #7814412 Report a problem | ||
| 8/7/2026 | Listed for sale | $399,900$230/sqft |
Source: FMLS GA #7814412 Report a problem | ||
Public tax history
| Year | Property taxes | Tax assessment |
|---|---|---|
| 2025 | $2,253 -0.4% | $152,332 +4.4% |
| 2024 | $2,262 +2.7% | $145,844 +7.1% |
| 2023 | $2,203 -35.2% | $136,188 +14.6% |
| 2022 | $3,401 +28.1% | $118,884 +30.3% |
| 2021 | $2,654 +12.6% | $91,216 +13.9% |
| 2020 | $2,357 +14.1% | $80,084 +15.3% |
| 2018 | $2,065 +11.3% | $69,460 +9.9% |
| 2017 | $1,855 | $63,200 |
Find assessor info on the county website
Monthly payment
Est. payment
Payment breakdown
Explore the cost of this home by adjusting the details. Changes won't be saved.Climate risks
Neighborhood: 30132
Nearby schools
Schools provided by the listing agent
- Elementary: Abney
- Middle: Moses
- High: East Paulding
Source: GAMLS. This data may not be complete. We recommend contacting the local school district to confirm school assignments for this home.
Similar homes
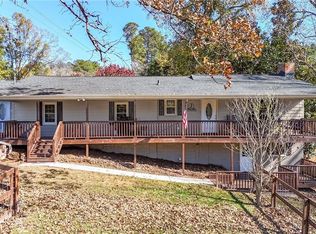
- $350,0003 bd2 ba1.6k sqft906 Cartersville Hwy, Dallas, GA 30132For Sale

 MLS ID #7810303, KIMBERLY B JONES, REMAX Around Atlanta. FMLS GA
 - $374,4003 bd3 ba1.7k sqft347 Viola Dr, Dallas, GA 30157Active

 MLS ID #10782928, Kevin Pickles, Keller Williams Realty. GAMLS
 - $385,0004 bd3 ba1.9k sqft93 Treadstone Ln, Dallas, GA 30132Active
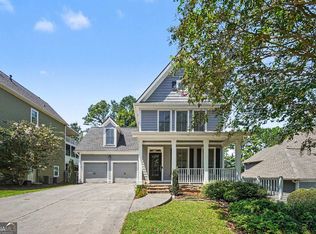 MLS ID #10830615, Mark Spain, Mark Spain Real Estate. GAMLS
 - $390,0004 bd3 ba2.4k sqft29 Sedgefield Overlook, Dallas, GA 30157Active
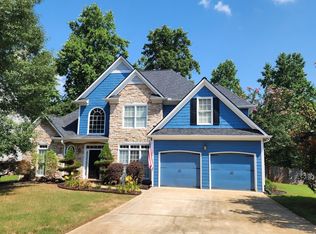 MLS ID #10830136, Stormy Curtis, Buy Georgia Realty. GAMLS
 - $337,0003 bd2 ba1.7k sqft437 School Rd, Dallas, GA 30132ActiveMLS ID #10821014, Shelia Marshall, RE/MAX Pure. GAMLS
- $444,0004 bd2 ba2.2k sqft55 Independence Ave, Dallas, GA 30132ActiveMLS ID #10819938, Heather Osterink, NorthGroup Real Estate Inc. GAMLS
- $395,0003 bd2 ba1.7k sqft187 Fallow Ln, Acworth, GA 30101ActiveMLS ID #10831840, Caleb Curry, Atlanta Communities. GAMLS
- $420,0004 bd3 ba2.1k sqft54 Azalea Lakes Dr, Dallas, GA 30157ActiveMLS ID #10786199, Francisco Molina, Harry Norman Realtors. GAMLS
- $450,0003 bd2 ba2.5k sqft5270 Story Rd SW, Powder Springs, GA 30127ActiveMLS ID #10837194, Katelyn Campbell, Atlanta Communities. GAMLS
- $405,0003 bd3 ba1.9k sqft996 Miles Ct, Powder Springs, GA 30127ActiveMLS ID #10833496, Derek Whitner, BHGRE Metro Brokers. GAMLS
- $429,9002 bd2 ba2.2k sqft194 Hawthorne Ridge Cir, Dallas, GA 30132ActiveMLS ID #10834151, Teena Regan, 22one Realty Co. GAMLS
- $389,0003 bd3 ba2k sqft70 Moonlit Trl, Dallas, GA 30132ActiveMLS ID #10780507, Suzanne Peterson, Atlanta Communities. GAMLS
- $345,0003 bd2 ba1.8k sqft363 Oak Glen Dr, Dallas, GA 30132ActiveMLS ID #10794978, Christie VandeZande, LOCAL Realty. GAMLS
- $399,0004 bd3 ba2.5k sqft385 Parkmont Way, Dallas, GA 30132ActiveMLS ID #10799293, Katherine Mantelli, Atlanta Communities. GAMLS
- $425,0004 bd3 ba2.1k sqft1822 Penrose Ct, Powder Springs, GA 30127ActiveMLS ID #10798173, Wendy R Bunch, RE/MAX Pure. GAMLS
- $375,0003 bd2 ba1.5k sqft5110 Hill Rd, Powder Springs, GA 30127ActiveMLS ID #10799097, Lori McBrayer, Your Home Sold Guaranteed Realty HOR. GAMLS
- $480,0004 bd4 ba2.5k sqft83 Treadstone Ln, Dallas, GA 30132ActiveMLS ID #10809301, Tiffani Thompson, Mavis Lane Realty, LLC. GAMLS
- $375,0003 bd3 ba1.6k sqft3801 Stonewall Dr NW, Powder Springs, GA 30152ActiveMLS ID #10826589, Eric Baham, Sovereign Real Estate Group. GAMLS
- $450,0004 bd2 ba2.2k sqft200 Bomar Ln, Douglasville, GA 30134ActiveMLS ID #10815427, Wendy R Bunch, RE/MAX Pure. GAMLS
- $339,0003 bd2 ba1.2k sqft852 Dallas Nebo Rd, Dallas, GA 30157ActiveMLS ID #10785870, Tabitha Mckown, Keller Williams Realty Atl. Partners. GAMLS
