Coastal living at its finest in this beautiful and immaculately kept 4-bedroom, 3-bathroom pool home in the #1 award winning master planned community in the US, Lakewood Ranch. This furnished home offers an incredible sunset view over the pond, fenced yard, and a large heated pool to enjoy year-round! This open-concept floor plan features a spacious living area, a gourmet kitchen with quartz counters, stacked cabinets, stainless steel appliances, built-in gas cooktop, convection microwave and oven, and a breakfast bar. The natural light flows throughout the home, highlighting the gorgeous vinyl plank flooring throughout and neutral color palette that will make you feel right at home. Several upgrades including plantation shutters, laundry room cabinets and sink, epoxy garage floors and garage attic storage with ladder. Enjoy peace of mind with a home warranty included until July 2025! The primary bedroom offers a serene retreat with a walk-in closet and an en-suite bathroom with a quartz counter, double sink vanity, and a walk-in shower. 3 additional bedrooms and 2 full bathrooms complete the layout, providing plenty of space for family and guests. The screened-in pool lanai is the perfect spot for entertaining guests or enjoying a peaceful evening with your loved ones. Located in the highly sought after Savanna community, this home offers access to a host of amenities, including a clubhouse, fitness center, resort-style pool, playground, dog park, and basketball court. An amazing location that is just minutes to A-rated schools, dining, and lots of shopping. Lakewood Ranch offers the convenience of being centrally located to both Anna Maria Island and Siesta Key with each of their award-winning beaches!
Sold for $700,000
$700,000
3120 DESERT PLAIN COVE, BRADENTON, FL 34211
4beds
2,192sqft
Single Family Residence
Built in 2021
7,452 Square Feet Lot
$674,900 Zestimate®
$319/sqft
$4,404 Estimated rent
Home value
$674,900
$634,000 - $722,000
$4,404/mo
Zestimate® history
Owner options
List your home for rent
$4,404/mo
Rent Zestimate®
Find your next renter with Zillow Rental Manager. Plus, with online applications, you can quickly screen prospective tenants – for free.
$4,404/mo
Rent Zestimate®
Refinance and save
$4,891/mo
Est. payment
Refinancing to a lower rate could help reduce your monthly payments and save thousands over the life of the loan.
$4,891/mo
Est. payment
Explore your selling options
Work with a Zillow partner agent
Leverage their expertise and Zillow's premium Showcase listings to get your home seen by more buyers.
Get startedList with your own agent
Get your home in front of millions of buyers by listing it on Zillow.
Learn how to do itSell it yourself
Take full control of how buyers see your home on Zillow by listing For Sale by Owner (FSBO).
List your homeWhat's special
Zillow last checked:
Listing updated:
Listed by:
Rich Johnson 941-404-5333,
REALTY BY DESIGN LLC 941-779-4509,
Heidi Johnson 941-404-5333,
REALTY BY DESIGN LLC
Bought with:
Melissa Kaule, 3600146
EXP REALTY LLC
Source: Stellar MLS,MLS#: A4615338 Originating MLS: Sarasota - Manatee
Originating MLS: Sarasota - Manatee
Facts & features
Interior
Bedrooms & bathrooms
- Bedrooms: 4
- Bathrooms: 3
- Full bathrooms: 3
Primary bedroom
- Features: Walk-In Closet(s)
- Level: First
- Dimensions: 13x16
Bedroom 2
- Features: Built-in Closet
- Level: First
- Dimensions: 11x10
Bedroom 3
- Features: Built-in Closet
- Level: First
- Dimensions: 10x11
Bedroom 4
- Features: Built-in Closet
- Level: First
- Dimensions: 10x11
Great room
- Level: First
- Dimensions: 16x21
Kitchen
- Level: First
- Dimensions: 11x13
Heating
- Central, Electric, Natural Gas
Cooling
- Central Air
Appliances
- Included: Oven, Convection Oven, Cooktop, Dishwasher, Disposal, Dryer, Gas Water Heater, Microwave, Refrigerator, Tankless Water Heater, Washer
- Laundry: Inside, Laundry Room
Features
- In Wall Pest System, Open Floorplan, Pest Guard System, Primary Bedroom Main Floor, Stone Counters, Thermostat, Tray Ceiling(s), Walk-In Closet(s)
- Flooring: Ceramic Tile
- Doors: Sliding Doors
- Windows: Blinds, Window Treatments, Hurricane Shutters
- Has fireplace: No
Interior area
- Total structure area: 2,192
- Total interior livable area: 2,192 sqft
Property
Parking
- Total spaces: 2
- Parking features: Driveway, Garage Door Opener
- Attached garage spaces: 2
- Has uncovered spaces: Yes
- Details: Garage Dimensions: 20x20
Features
- Levels: One
- Stories: 1
- Exterior features: Irrigation System
- Has private pool: Yes
- Pool features: Child Safety Fence, In Ground, Screen Enclosure
- Has view: Yes
- View description: Pond
- Has water view: Yes
- Water view: Pond
- Waterfront features: Pond, Pond Access
Lot
- Size: 7,452 Square Feet
Details
- Parcel number: 580040809
- Zoning: RES
- Special conditions: None
Construction
Type & style
- Home type: SingleFamily
- Architectural style: Florida
- Property subtype: Single Family Residence
Materials
- Block, Stucco
- Foundation: Slab
- Roof: Tile
Condition
- Completed
- New construction: No
- Year built: 2021
Details
- Builder model: Emilia
- Builder name: Meritage Homes
Utilities & green energy
- Sewer: Public Sewer
- Water: Public
- Utilities for property: BB/HS Internet Available, Cable Available, Electricity Connected, Natural Gas Connected, Sewer Connected, Sprinkler Recycled, Underground Utilities, Water Connected
Green energy
- Energy efficient items: Appliances, HVAC, Insulation, Lighting, Roof, Thermostat, Water Heater, Windows
Community & HOA
Community
- Features: Clubhouse, Community Mailbox, Dog Park, Fitness Center, Gated Community - No Guard, Golf Carts OK, Irrigation-Reclaimed Water, Park, Playground, Pool, Sidewalks
- Pet fee: $0 monthly
- Subdivision: SAVANNA AT LAKEWOOD RANCH PH III SUBPH 3A
HOA
- Has HOA: Yes
- Amenities included: Basketball Court, Fitness Center, Gated
- Services included: Community Pool, Maintenance Grounds
- HOA fee: $260 monthly
- HOA name: Advanced Management Inc
- HOA phone: 941-359-1134
Location
- Region: Bradenton
Financial & listing details
- Price per square foot: $319/sqft
- Tax assessed value: $562,963
- Annual tax amount: $7,912
- Date on market: 7/17/2024
- Cumulative days on market: 96 days
- Listing terms: Cash,Conventional,FHA,VA Loan
- Ownership: Fee Simple
- Total actual rent: 0
- Electric utility on property: Yes
- Road surface type: Paved
Price history
| Date | Event | Price |
|---|---|---|
| 12/4/2024 | Sold | $700,000-3.4%$319/sqft |
Source:  Stellar MLS #A4615338 Report a problem Stellar MLS #A4615338 Report a problem | ||
| 10/22/2024 | Pending sale | $725,000$331/sqft |
Source: Stellar MLS #A4615338 Report a problem | ||
| 9/4/2024 | Price change | $725,000-3.3%$331/sqft |
Source: Stellar MLS #A4615338 Report a problem | ||
| 7/17/2024 | Listed for sale | $750,000+56.5%$342/sqft |
Source: Stellar MLS #A4615338 Report a problem | ||
| 5/4/2023 | Listing removed | -- |
Source: Zillow Rentals Report a problem | ||
| 4/21/2023 | Price change | $4,800-7.7%$2/sqft |
Source: Zillow Rentals Report a problem | ||
| 4/18/2023 | Listed for rent | $5,200$2/sqft |
Source: Zillow Rentals Report a problem | ||
| 5/11/2021 | Sold | $479,300$219/sqft |
Source: Public Record Report a problem | ||
Public tax history
| Year | Property taxes | Tax assessment |
|---|---|---|
| 2025 | $10,050 +9.6% | $562,963 +12.3% |
| 2024 | $9,167 +15.9% | $501,127 +12.8% |
| 2023 | $7,912 +2.4% | $444,300 +3% |
| 2022 | $7,725 +209% | $431,359 +1132.5% |
| 2021 | $2,500 +8.9% | $35,000 |
| 2020 | $2,295 +14.2% | $35,000 +116.4% |
| 2019 | $2,009 | $16,177 |
Find assessor info on the county website
Neighborhood: 34211
Nearby homes
- $623,6004 bd2 ba2.6k sqft3116 Desert Plain Cv, Bradenton, FL 34211Off Market
- $698,8005 bd3 ba2.9k sqft3202 Desert Plain Cv, Bradenton, FL 34211Off Market
- $570,3004 bd3 ba2.8k sqft3112 Desert Plain Cv, Bradenton, FL 34211Off Market
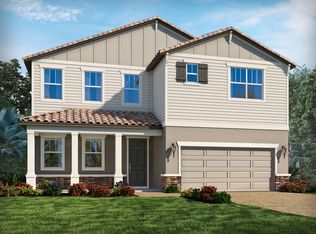
- $507,9004 bd3 ba2.1k sqft3206 Desert Plain Cv, Bradenton, FL 34211Off Market
- $631,0005 bd4 ba3k sqft3119 Desert Plain Cv, Bradenton, FL 34211Off Market
- $652,5004 bd3 ba2.1k sqft3108 Desert Plain Cv, Bradenton, FL 34211Off Market
- $758,1005 bd4 ba3.1k sqft3205 Desert Plain Cv, Bradenton, FL 34211Off Market
- $544,1004 bd3 ba2.6k sqft3210 Desert Plain Cv, Bradenton, FL 34211Off Market
Nearby schools
GreatSchools rating
- 8/10B.D. Gullett Elementary SchoolGrades: PK-5Distance: 1.1 mi
- 8/10Dr Mona Jain Middle SchoolGrades: 6-8Distance: 1 mi
- 6/10Lakewood Ranch High SchoolGrades: PK,9-12Distance: 2.7 mi
Schools provided by the listing agent
- Elementary: Gullett Elementary
- Middle: Dr Mona Jain Middle
- High: Lakewood Ranch High
Source: Stellar MLS. This data may not be complete. We recommend contacting the local school district to confirm school assignments for this home.
Get a cash offer in 3 minutes
Find out how much your home could sell for in as little as 3 minutes with a no-obligation cash offer.
Estimated market value
$674,900
Get a cash offer in 3 minutes
Find out how much your home could sell for in as little as 3 minutes with a no-obligation cash offer.
Estimated market value
$674,900
- Florida
- Manatee County
- Bradenton
- 34211
- 3120 DESERT PLAIN COVE
Nearby cities
Nearby neighborhoods
Nearby zip codes
Other Bradenton Topics
