Skip main navigation
Sold for $345,000
Street View
  • $345,000

    3120 Devonshire Pl, Bowling Green, KY 42104

    4beds
    1,803sqft
    Single Family Residence
    Built in 1986
    0.46 Acres Lot
    $350,500 Zestimate®
    $191/sqft
    $2,074 Estimated rent

    Home value

    $350,500

    $326,000 - $379,000

    $2,074/mo

    Zestimate® history
    Loading
    Loading...

    Owner options

    List your home for rent

    $2,074/mo

    Rent Zestimate®

    Find your next renter with Zillow Rental Manager. Plus, with online applications, you can quickly screen prospective tenants – for free.

    Learn more

    $2,074/mo

    Rent Zestimate®

    Refinance and save

    $2,058/mo

    Est. payment

    Refinancing to a lower rate could help reduce your monthly payments and save thousands over the life of the loan.

    See today's rates

    $2,058/mo

    Est. payment

    Explore your selling options

    Work with a Zillow partner agent

    Leverage their expertise and Zillow's premium Showcase listings to get your home seen by more buyers.

    Get started

    List with your own agent

    Get your home in front of millions of buyers by listing it on Zillow.

    Learn how to do it

    Sell it yourself

    Take full control of how buyers see your home on Zillow by listing For Sale by Owner (FSBO).

    List your home

    What's special

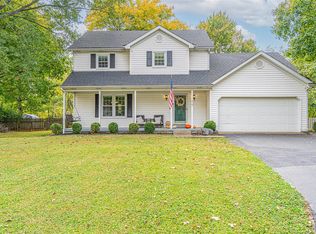
    Beautiful 4 bedroom, 2 bathroom home on a corner lot! Newly painted throughout, lovely hardwood floors and new carpet, master bedroom is on the main floor, 3 bedrooms are upstairs; one bedroom could be a bonus room, game room, large home office---the possibilities are endless! Relax out by the gorgeous pool in the fully fenced back yard. The gazebo is waiting for your new hot tub. The new storage shed can be used for storage or turned into a nice pool house. The driveway was expanded for extra parking and double entry/exit. This home is a must see! Don't miss out!

    Zillow last checked:

    Listing updated:

    Listed by:

    Tomitha G Blair 270-799-8951,

    Premier Properties of South Ce

    Bought with:

    Sawyer Williams, 244621

    Keller Williams First Choice R

    Source: RASK,MLS#: RA20254812MLS Logo

    Facts & features

    Interior

    Bedrooms & bathrooms
    • Bedrooms: 4
    • Bathrooms: 2
    • Full bathrooms: 2
    • Main level bathrooms: 1
    • Main level bedrooms: 1
    Primary bedroom
    • Level: Main
    • Area: 173.56
    • Dimensions: 14.67 x 11.83
    Bedroom 2
    • Level: Upper
    • Area: 172.57
    • Dimensions: 14.58 x 11.83
    Bedroom 3
    • Level: Upper
    • Area: 150.32
    • Dimensions: 11.42 x 13.17
    Bedroom 4
    • Level: Upper
    • Area: 174.37
    • Dimensions: 17.58 x 9.92
    Primary bathroom
    • Level: Main
    Bathroom
    • Features: Double Vanity, Granite Counters, Separate Shower, Tub/Shower Combo
    Kitchen
    • Features: Eat-in Kitchen, Granite Counters
    • Level: Main
    • Area: 264
    • Dimensions: 22 x 12
    Living room
    • Level: Main
    • Area: 256.25
    • Dimensions: 18.75 x 13.67
    Heating
    • Heat Pump, Natural Gas
    Cooling
    • Central Air
    Appliances
    • Included: Dishwasher, Microwave, Range/Oven, Smooth Top Range, Gas Water Heater
    • Laundry: Laundry Room
    Features
    • Bookshelves, Ceiling Fan(s), Eat-in Kitchen
    • Flooring: Carpet, Hardwood
    • Windows: Blinds
    • Basement: None,Crawl Space
    • Attic: Storage
    • Has fireplace: Yes
    • Fireplace features: Gas Log-Natural
    Interior area
    • Total structure area: 1,803
    • Total interior livable area: 1,803 sqft

    Property

    Parking
    • Total spaces: 2
    • Parking features: Attached, Garage Door Opener, Garage Faces Side
    • Attached garage spaces: 2
    Accessibility
    • Accessibility features: None
    Features
    • Levels: Two
    • Patio & porch: Covered Front Porch, Deck, Patio, Porch
    • Exterior features: Lighting, Landscaping, Trees
    • Pool features: In Ground
    • Fencing: Fenced
    Lot
    • Size: 0.46 Acres
    • Features: Corner Lot, Subdivided
    Details
    • Additional structures: Gazebo, Storage
    • Parcel number: 041C38038

    Construction

    Type & style
    • Home type: SingleFamily
    • Property subtype: Single Family Residence
    Materials
    • Vinyl Siding
    • Roof: Shingle
    Condition
    • Year built: 1986

    Utilities & green energy

    • Water: County
    • Utilities for property: Sewer Available

    Community & HOA

    Community
    • Security: Smoke Detector(s)
    • Subdivision: Copperfield
    Location
    • Region: Bowling Green

    Financial & listing details

    • Price per square foot: $191/sqft
    • Tax assessed value: $279,900
    • Annual tax amount: $2,431
    • Price range: $359K - $345K
    • Date on market: 8/19/2025

    Price history

    DateEventPrice
    10/17/2025Sold$345,000-3.9%$191/sqft
    Source: RASK #RA20254812 Report a problem
    9/19/2025Pending sale$359,000$199/sqft
    Source: RASK #RA20254812 Report a problem
    8/21/2025Listed for sale$359,000+23.8%$199/sqft
    Source: RASK #RA20254812 Report a problem
    1/10/2023Listing removed$289,900+3.6%$161/sqft
    Source: RASK #RA20214717 Report a problem
    1/11/2022Sold$279,900-3.4%$155/sqft
    Source: Public Record Report a problem
    11/2/2021Pending sale$289,900$161/sqft
    Source: RASK #RA20214717 Report a problem
    10/20/2021Listed for sale$289,900+102%$161/sqft
    Source: RASK #RA20214717 Report a problem
    3/16/2012Sold$143,500-4.3%$80/sqft
    Source: Public Record Report a problem
    12/9/2011Price change$149,900-4.5%$83/sqft
    Source: Coldwell Banker Legacy Real Estate Group #120621 Report a problem
    11/2/2011Listed for sale$156,900$87/sqft
    Source: Coldwell Banker Legacy Real Estate Group #120621 Report a problem

    Public tax history

    YearProperty taxesTax assessment
    2024$2,431 -0.8%$279,900
    2023$2,450 +78.7%$279,900 +69.6%
    2022$1,371 +0.4%$165,000
    2021$1,366 -0.3%$165,000
    2020$1,371 $165,000
    2019$1,371 +0.2%$165,000
    2018$1,368 +0.5%$165,000
    2017$1,361 +17.4%$165,000 +15%
    2015$1,159 +1.5%$143,500
    2014$1,142 $143,500 +2.5%
    2011-- $140,000
    2010-- $140,000
    2009-- $140,000
    Find assessor info on the county website

    Neighborhood: 42104

    Nearby schools

    GreatSchools rating
    Schools provided by the listing agent
    • Elementary: William H Natcher
    • Middle: Drakes Creek
    • High: Greenwood

    Source: RASK. This data may not be complete. We recommend contacting the local school district to confirm school assignments for this home.

    Get pre-qualified for a loan
    At Zillow Home Loans, we can pre-qualify you in as little as 5 minutes with no impact to your credit score.

    An equal housing lender. NMLS #10287.

    Sell for more on Zillow
    Get a Zillow Showcase℠ listing at no additional cost and you could sell for .
    $350,500
    2% more
    +$7,010
    With Zillow Showcase(estimated)
    $357,510