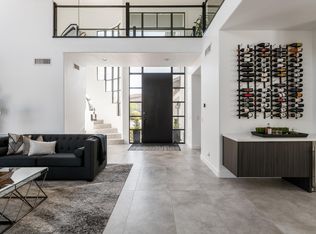
Elegant single level home offers immaculate well cared for opportunity to own in one of Phoenix's most desirable communities, the private guard-gated Biltmore Hillside Villas. This stunning home boasts unobstructed views of Piestewa Peak and the Phoenix Mountain Preserve from a premium lot. Enjoy the privacy offered by the natural arroyo behind the property as you open the expansive sliding doors to a flagstone patio, where you can relax to the serene sound of a flowing pond with tranquil waterfall. With soaring ceilings that invite natural light, this spacious home offers an inviting and bright atmosphere. Significant updates include a newer roof, AC units with programmable thermostats, and electric panel, providing peace of mind and energy efficiency. The Biltmore Hillside Villas community offers resort-style amenities, including tennis courts, scenic walking/biking paths, and direct access to premier hiking trails. Conveniently located just minutes from the Biltmore Resort, world class golf courses, fine dining, luxury shopping and the 51 freeway for easy access to Sky Harbor International Airport. Surrounded by luxury homes this premium lot faces a cul-de-sac offering added privacy and tranquility. The home features refreshed landscaping, a new built-in barbecue, a fire pit, shutters in secondary bedrooms, an Iron-A-Way built-in ironing center, and California Closet with floor to ceiling storage in the main bedroom. Meticulously maintained by its original owner, this home reflects impeccable taste and thoughtful placement during construction. Discover the perfect combination of luxury, comfort and location. Don't miss the opportunity to experience the exceptional Biltmore lifestyle.
Sold for $1,400,000
$1,400,000
3120 E SQUAW PEAK Circle, Phoenix, AZ 85016
3beds
3baths
2,653sqft
Single Family Residence
Built in 1995
5,445 Square Feet Lot
$1,396,600 Zestimate®
$528/sqft
$3,851 Estimated rent
Home value
$1,396,600
$1.27M - $1.54M
$3,851/mo
Zestimate® history
Owner options
List your home for rent
$3,851/mo
Rent Zestimate®
Find your next renter with Zillow Rental Manager. Plus, with online applications, you can quickly screen prospective tenants – for free.
$3,851/mo
Rent Zestimate®
Refinance and save
$8,405/mo
Est. payment
Refinancing to a lower rate could help reduce your monthly payments and save thousands over the life of the loan.
$8,405/mo
Est. payment
Explore your selling options
Work with a Zillow partner agent
Leverage their expertise and Zillow's premium Showcase listings to get your home seen by more buyers.
Get startedList with your own agent
Get your home in front of millions of buyers by listing it on Zillow.
Learn how to do itSell it yourself
Take full control of how buyers see your home on Zillow by listing For Sale by Owner (FSBO).
List your homeWhat's special
Soaring ceilingsIron-a-way built-in ironing centerRefreshed landscapingTranquil waterfallFire pitNew built-in barbecueShutters in secondary bedrooms
Zillow last checked:
Listing updated:
Listed by:
Catherine A McKnight 602-904-1746,
West USA Realty
Bought with:
Stephanie Coulston, SA698794000
Compass
Source: ARMLS,MLS#: 6836905
Facts & features
Interior
Bedrooms & bathrooms
- Bedrooms: 3
- Bathrooms: 3
Heating
- Electric
Cooling
- Central Air, Ceiling Fan(s), Programmable Thmstat
Appliances
- Included: Dryer, Washer, Water Softener Owned, Refrigerator, Built-in Microwave, Dishwasher, Disposal, Electric Cooktop
- Laundry: Inside
Features
- Non-laminate Counter, High Speed Internet, Double Vanity, Eat-in Kitchen, Breakfast Bar, Kitchen Island, Pantry, 2 Master Baths, Full Bth Master Bdrm, Separate Shwr & Tub
- Flooring: Carpet, Tile
- Windows: Double Pane Windows
- Has basement: No
- Number of fireplaces: 1
- Fireplace features: Fire Pit, Family Room
Interior area
- Total structure area: 2,653
- Total interior livable area: 2,653 sqft
Property
Parking
- Total spaces: 4
- Parking features: Garage Door Opener, Direct Access, Attch'd Gar Cabinets
- Garage spaces: 2
- Uncovered spaces: 2
Features
- Stories: 1
- Patio & porch: Covered
- Exterior features: Built-in Barbecue
- Pool features: None
- Spa features: None
- Fencing: Block,Wrought Iron
- Has view: Yes
- View description: Mountain(s)
- Waterfront features: Wash
Lot
- Size: 5,445 Square Feet
- Features: North/South Exposure, Sprinklers In Rear, Sprinklers In Front, Gravel/Stone Back, Grass Front, Auto Timer H2O Front, Auto Timer H2O Back
Details
- Parcel number: 16468337
Construction
Type & style
- Home type: SingleFamily
- Property subtype: Single Family Residence
Materials
- Stucco, Wood Frame, Painted
- Roof: Tile,Concrete
Condition
- Year built: 1995
Details
- Builder name: Golden Heritage
Utilities & green energy
- Sewer: Public Sewer
- Water: City Water
Community & HOA
Community
- Features: Gated, Guarded Entry, Tennis Court(s), Biking/Walking Path
- Security: Security System Owned
- Subdivision: BILTMORE HILLSIDE VILLAS LOT 1-75 TR A-G
HOA
- Has HOA: Yes
- Services included: Maintenance Grounds, Street Maint, Front Yard Maint
- HOA fee: $2,008 quarterly
- HOA name: Hoamco
Location
- Region: Phoenix
Financial & listing details
- Price per square foot: $528/sqft
- Tax assessed value: $1,095,300
- Annual tax amount: $8,764
- Date on market: 9/28/2025
- Cumulative days on market: 186 days
- Listing terms: Cash,Conventional
- Ownership: Fee Simple
Price history
| Date | Event | Price |
|---|---|---|
| 10/8/2025 | Sold | $1,400,000-6.6%$528/sqft |
Source:  ARMLS #6836905 Report a problem ARMLS #6836905 Report a problem | ||
| 9/19/2025 | Pending sale | $1,499,000$565/sqft |
Source: ARMLS #6836905 Report a problem | ||
| 6/26/2025 | Price change | $1,499,000-3.3%$565/sqft |
Source: ARMLS #6836905 Report a problem | ||
| 5/30/2025 | Price change | $1,550,000-3.1%$584/sqft |
Source: ARMLS #6836905 Report a problem | ||
| 5/7/2025 | Price change | $1,599,000-3.1%$603/sqft |
Source: ARMLS #6836905 Report a problem | ||
| 3/18/2025 | Listed for sale | $1,650,000+377.3%$622/sqft |
Source: ARMLS #6836905 Report a problem | ||
| 7/7/1995 | Sold | $345,674$130/sqft |
Source: Public Record Report a problem | ||
Public tax history
| Year | Property taxes | Tax assessment |
|---|---|---|
| 2025 | $9,222 +5.2% | $109,530 -8.7% |
| 2024 | $8,764 +2.9% | $119,910 +75.4% |
| 2023 | $8,513 +3.3% | $68,383 -11.3% |
| 2022 | $8,241 +0.8% | $77,130 +7.4% |
| 2021 | $8,179 +2.4% | $71,800 +2% |
| 2020 | $7,986 +2.7% | $70,420 +2.1% |
| 2019 | $7,775 | $69,000 +3.9% |
| 2018 | $7,775 +5.3% | $66,380 +7.5% |
| 2017 | $7,381 +12.6% | $61,730 +2.6% |
| 2016 | $6,556 +9.7% | $60,170 +15.7% |
| 2015 | $5,978 | $52,020 +18% |
| 2014 | -- | $44,080 -3.6% |
| 2013 | -- | $45,730 -3% |
| 2012 | -- | $47,150 +0.5% |
| 2011 | -- | $46,910 -33.7% |
| 2010 | -- | $70,800 -11.5% |
| 2009 | -- | $80,000 -3.4% |
| 2008 | -- | $82,850 +12.5% |
| 2007 | -- | $73,650 +44.7% |
| 2006 | -- | $50,900 |
| 2005 | -- | $50,900 -3.2% |
| 2004 | -- | $52,600 |
| 2003 | -- | $52,600 +36.1% |
| 2002 | -- | $38,650 |
Find assessor info on the county website
Neighborhood: Camelback East
Nearby homes
- $1,375,0003 bd3 ba2.6k sqft3124 E Squaw Peak Cir, Phoenix, AZ 85016Sold

- $1,907,5004 bd3 ba3.3k sqft3114 E Squaw Peak Cir, Phoenix, AZ 85016Off Market
- $1,556,8003 bd2 ba2.5k sqft3130 E Squaw Peak Cir, Phoenix, AZ 85016Off Market
- $1,501,300-- bd3 ba2.5k sqft3110 E Squaw Peak Cir, Phoenix, AZ 85016Off Market
- $1,516,5003 bd2 ba2.6k sqft6421 N 31st Pl, Phoenix, AZ 85016Off Market
- $1,686,0003 bd2 ba2.5k sqft6420 N 31st Pl, Phoenix, AZ 85016Off Market
- $1,248,8002 bd2 ba2.1k sqft3106 E Squaw Peak Cir, Phoenix, AZ 85016Off Market
- $1,306,600-- bd2 ba2.1k sqft3134 E Squaw Peak Cir, Phoenix, AZ 85016Off Market
Nearby schools
GreatSchools rating
- 9/10Madison Heights Elementary SchoolGrades: PK-4Distance: 1.3 mi
- 5/10Madison #1 Elementary SchoolGrades: 5-8Distance: 1.9 mi
- 3/10Camelback High SchoolGrades: 9-12Distance: 1.8 mi
Schools provided by the listing agent
- Elementary: Madison Heights Elementary School
- Middle: Madison #1 Elementary School
- High: Camelback High School
- District: Madison Elementary District
Source: ARMLS. This data may not be complete. We recommend contacting the local school district to confirm school assignments for this home.
Get a cash offer in 3 minutes
Find out how much your home could sell for in as little as 3 minutes with a no-obligation cash offer.
Estimated market value
$1,396,600
Get a cash offer in 3 minutes
Find out how much your home could sell for in as little as 3 minutes with a no-obligation cash offer.
Estimated market value
$1,396,600
- Arizona
- Maricopa County
- Phoenix
- 85016
- Camelback East
- 3120 E SQUAW PEAK Circle
Nearby cities
Nearby neighborhoods
Nearby zip codes
Other Phoenix Topics
