Join the Superior community in this stunning and sought after Rock Creek west-facing home, fully remodeled and complete with mountain views and a private backyard.
Gourmet kitchen, professionally designed with custom, top-of-the-line updates including granite countertops, custom island and newer Samsung black stainless-steel appliances. Spacious eat-in area with vaulted ceilings and skylights. Open floor plan with tons of natural light.
Hardwood floors and LED lighting throughout. Includes a custom built-in office overlooking your private fenced in backyard and the Omni Golf Course! Living room includes custom built-in storage, wall-to-wall cabinets.
Major remodel in 2020 offers new roof and gutters, new finished basement with 3/4 bath, new AC, new carpet, new whole house humidifier, new washer/dryer, new interior/exterior paint, newer furnace, hot water heaters and red cumaru hardwood flooring (2015). Truly turnkey.
Outdoor spaces include Multi-level Trex decking, inviting you to relax in your large and versatile backyard. Walk to Superior's top-rated schools and community amenities including walking trails, shops, community center, stores, parks, and pools. Conveniently located minutes from Boulder and Denver.
Sold for $726,600
$726,600
3120 E Yarrow Circle, Superior, CO 80027
4beds
1,924sqft
Single Family Residence
Built in 1998
5,818 Square Feet Lot
$747,800 Zestimate®
$378/sqft
$3,202 Estimated rent
Home value
$747,800
$710,000 - $785,000
$3,202/mo
Zestimate® history
Owner options
List your home for rent
$3,202/mo
Rent Zestimate®
Find your next renter with Zillow Rental Manager. Plus, with online applications, you can quickly screen prospective tenants – for free.
$3,202/mo
Rent Zestimate®
Refinance and save
$4,487/mo
Est. payment
Refinancing to a lower rate could help reduce your monthly payments and save thousands over the life of the loan.
$4,487/mo
Est. payment
Explore your selling options
Work with a Zillow partner agent
Leverage their expertise and Zillow's premium Showcase listings to get your home seen by more buyers.
Get startedList with your own agent
Get your home in front of millions of buyers by listing it on Zillow.
Learn how to do itSell it yourself
Take full control of how buyers see your home on Zillow by listing For Sale by Owner (FSBO).
List your homeWhat's special
Private backyardProfessionally designedPrivate fencedCustom built-in storageNew acNewer furnaceCustom built-in office
Zillow last checked:
Listing updated:
Listed by:
Jenn Kaaoush 720-592-6309 jk@westandmainhomes.com,
West and Main Homes Inc
Bought with:
Margaret Harper, 100069704
eXp Realty, LLC
Source: REcolorado as distributed by MLS GRID,MLS#: 1970495
Facts & features
Interior
Bedrooms & bathrooms
- Bedrooms: 4
- Bathrooms: 3
- Full bathrooms: 1
- 3/4 bathrooms: 2
Primary bedroom
- Level: Upper
- Area: 168 Square Feet
- Dimensions: 12 x 14
Bedroom
- Level: Upper
- Area: 99 Square Feet
- Dimensions: 11 x 9
Bedroom
- Level: Upper
- Area: 99 Square Feet
- Dimensions: 11 x 9
Bedroom
- Description: New Carpet
- Level: Lower
- Area: 280 Square Feet
- Dimensions: 20 x 14
Primary bathroom
- Description: Travertine Tile/Skylight
- Level: Upper
Bathroom
- Description: Travertine Tile/Skylight
- Level: Upper
Bathroom
- Description: Travertine Tile
- Level: Lower
Dining room
- Description: Hardwood/Vaulted Ceiling
- Level: Main
- Area: 180 Square Feet
- Dimensions: 12 x 15
Kitchen
- Description: Hardwood/Skylights
- Level: Main
- Area: 270 Square Feet
- Dimensions: 18 x 15
Laundry
- Description: Washer, Dryer, Sump Pump
- Level: Lower
Living room
- Description: Hardwood/Built-In Shelves
- Level: Main
- Area: 270 Square Feet
- Dimensions: 18 x 15
Heating
- Forced Air
Cooling
- Central Air
Appliances
- Included: Convection Oven, Cooktop, Dishwasher, Disposal, Dryer, Gas Water Heater, Microwave, Refrigerator, Self Cleaning Oven, Washer
Features
- Built-in Features, Butcher Counters, Eat-in Kitchen, Granite Counters, High Ceilings, Kitchen Island, Open Floorplan, Pantry, Primary Suite, Smart Thermostat, Smoke Free, Solid Surface Counters, Vaulted Ceiling(s), Walk-In Closet(s), Wired for Data
- Flooring: Carpet, Tile, Wood
- Windows: Double Pane Windows, Skylight(s)
- Basement: Crawl Space,Finished,Sump Pump
- Common walls with other units/homes: No Common Walls
Interior area
- Total structure area: 1,924
- Total interior livable area: 1,924 sqft
- Finished area above ground: 1,532
- Finished area below ground: 392
Property
Parking
- Total spaces: 2
- Parking features: Concrete, Dry Walled, Exterior Access Door, Floor Coating, Insulated Garage, Lighted, Storage
- Attached garage spaces: 2
Features
- Levels: Two
- Stories: 2
- Patio & porch: Deck
- Exterior features: Lighting, Private Yard, Rain Gutters
- Has spa: Yes
- Spa features: Spa/Hot Tub
- Fencing: Full
- Has view: Yes
- View description: Golf Course, Meadow, Mountain(s)
Lot
- Size: 5,818 Square Feet
- Features: Irrigated, Landscaped, Level, Master Planned, Near Public Transit, On Golf Course, Secluded, Sprinklers In Front, Sprinklers In Rear
Details
- Parcel number: R0125742
- Special conditions: Standard
Construction
Type & style
- Home type: SingleFamily
- Architectural style: Traditional
- Property subtype: Single Family Residence
Materials
- Brick, Frame, Wood Siding
- Foundation: Structural
- Roof: Composition
Condition
- Updated/Remodeled
- Year built: 1998
Utilities & green energy
- Electric: 110V, 220 Volts, 220 Volts in Garage
- Sewer: Public Sewer
- Water: Public
- Utilities for property: Cable Available, Electricity Connected, Internet Access (Wired), Natural Gas Connected, Phone Connected
Green energy
- Energy efficient items: Appliances, Exposure/Shade, Lighting, Thermostat, Water Heater
Community & HOA
Community
- Security: Carbon Monoxide Detector(s), Smoke Detector(s)
- Subdivision: Rock Creek
HOA
- Has HOA: Yes
- Amenities included: Clubhouse, Park, Playground, Pool, Tennis Court(s), Trail(s)
- Services included: Maintenance Grounds, Trash
- HOA fee: $285 annually
- HOA name: Rock Creek
- HOA phone: 303-459-4919
Location
- Region: Superior
Financial & listing details
- Price per square foot: $378/sqft
- Tax assessed value: $784,900
- Annual tax amount: $4,219
- Date on market: 5/5/2023
- Listing terms: Cash,Conventional,FHA,VA Loan
- Exclusions: Sellers Personal Property.
- Ownership: Individual
- Electric utility on property: Yes
- Road surface type: Paved
Price history
| Date | Event | Price |
|---|---|---|
| 9/22/2023 | Sold | $726,600+21.1%$378/sqft |
Source:  REcolorado as distributed by MLS GRID #1970495 Report a problem REcolorado as distributed by MLS GRID #1970495 Report a problem | ||
| 5/19/2020 | Sold | $600,000-1.5%$312/sqft |
Source: Public Record Report a problem | ||
| 4/11/2020 | Pending sale | $609,000$317/sqft |
Source: Grace Management & Invest. #1721470 Report a problem | ||
| 4/4/2020 | Listed for sale | $609,000+66.1%$317/sqft |
Source: Grace Management & Invest. #1721470 Report a problem | ||
| 10/16/2015 | Listing removed | $2,300$1/sqft |
Source: Owner Report a problem | ||
| 10/10/2015 | Price change | $2,300-4%$1/sqft |
Source: Owner Report a problem | ||
| 10/1/2015 | Price change | $2,395-4.2%$1/sqft |
Source: Owner Report a problem | ||
| 9/19/2015 | Listed for rent | $2,500$1/sqft |
Source: Owner Report a problem | ||
| 9/14/2015 | Sold | $366,750-7.8%$191/sqft |
Source: Public Record Report a problem | ||
| 8/11/2015 | Price change | $397,700-9.1%$207/sqft |
Source: RE/MAX of Boulder, Inc #771422 Report a problem | ||
| 8/5/2015 | Listed for sale | $437,700+134.7%$227/sqft |
Source: RE/MAX of Boulder, Inc #771422 Report a problem | ||
| 1/25/1999 | Sold | $186,463$97/sqft |
Source: Public Record Report a problem | ||
Public tax history
| Year | Property taxes | Tax assessment |
|---|---|---|
| 2025 | $5,051 +1.4% | $49,057 -6.4% |
| 2024 | $4,982 +18.1% | $52,434 -1% |
| 2023 | $4,219 +0.7% | $52,942 +31.2% |
| 2022 | $4,191 +21.4% | $40,338 -2.8% |
| 2021 | $3,450 | $41,498 +26.4% |
| 2020 | $3,450 +14.3% | $32,840 |
| 2019 | $3,020 | $32,840 +13.7% |
| 2018 | $3,020 | $28,872 -9.5% |
| 2017 | $3,020 -0.2% | $31,920 +16.6% |
| 2016 | $3,026 +5.2% | $27,374 +10% |
| 2015 | $2,876 +9% | $24,883 |
| 2014 | $2,639 +5.4% | $24,883 |
| 2013 | $2,504 +4.6% | $24,883 +4.2% |
| 2012 | $2,393 +4% | $23,880 |
| 2011 | $2,301 +6.7% | -- |
| 2010 | $2,156 +10.4% | $23,170 |
| 2009 | $1,954 +2.1% | $23,170 -7.5% |
| 2008 | $1,914 -3.2% | $25,060 |
| 2007 | $1,978 +2.8% | $25,060 0% |
| 2006 | $1,924 -2.8% | $25,070 |
| 2005 | $1,980 -0.2% | $25,070 -6.5% |
| 2004 | $1,983 -4.5% | $26,810 |
| 2003 | $2,077 +3.8% | $26,810 +15.4% |
| 2002 | $2,001 | $23,240 -90.9% |
| 2001 | -- | $254,000 |
Find assessor info on the county website
Neighborhood: 80027
Nearby homes
- $---- bd-- ba-- sqft3120 E Yarrow Cir, Louisville, CO 80027Off Market
- $715,1004 bd2 ba1.6k sqft3130 E Yarrow Cir, Superior, CO 80027Off Market
- $762,3005 bd2 ba2.5k sqft3110 E Yarrow Cir, Superior, CO 80027Off Market
- $768,1005 bd3 ba2.5k sqft3140 E Yarrow Cir, Superior, CO 80027Off Market
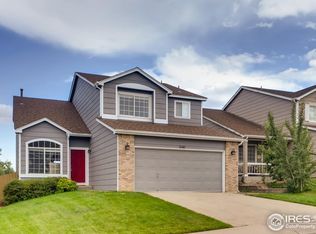
- $674,8003 bd2 ba1.4k sqft3100 E Yarrow Cir, Superior, CO 80027Off Market
- $795,0004 bd4 ba2k sqft1594 Aster Ct, Superior, CO 80027Sold
- $782,0004 bd2 ba2k sqft3150 E Yarrow Cir, Superior, CO 80027Off Market
- $734,2004 bd2 ba2k sqft3070 E Yarrow Cir, Superior, CO 80027Off Market
Nearby schools
GreatSchools rating
- 8/10Eldorado K-8 SchoolGrades: PK-8Distance: 0.7 mi
- 10/10Monarch High SchoolGrades: 9-12Distance: 2 mi
Schools provided by the listing agent
- Elementary: Eldorado K-8
- Middle: Eldorado K-8
- High: Monarch
- District: Boulder Valley RE 2
Source: REcolorado as distributed by MLS GRID. This data may not be complete. We recommend contacting the local school district to confirm school assignments for this home.
Get a cash offer in 3 minutes
Find out how much your home could sell for in as little as 3 minutes with a no-obligation cash offer.
Estimated market value
$747,800
Get a cash offer in 3 minutes
Find out how much your home could sell for in as little as 3 minutes with a no-obligation cash offer.
Estimated market value
$747,800
- Colorado
- Boulder County
- Superior
- 80027
- 3120 E Yarrow Circle
Nearby cities
Nearby zip codes
Other Superior Topics
