ONE LEVEL LIVING ! Tucked into a quiet, established neighborhood in Waldorf, this stylish one-level rancher blends comfort and convenience with an open, contemporary layout. With easy access to commuter routes, it’s perfectly situated for everyday ease without giving up the serenity of home. Inside, you'll find a bright, open-concept floorplan with soaring cathedral ceilings and luxury vinyl plank flooring throughout. The remodeled kitchen stands out with quartz countertops, recessed lighting, and stainless steel appliances—perfect for everything from weeknight dinners to entertaining. This home offers three bedrooms, including a fully updated hall bath and a private primary suite complete with a walk-in closet and a beautifully remodeled en suite bathroom. Be sure to check out the floorplan to appreciate how well the space is laid out. A spacious 2+ car garage provides plenty of room for vehicles, storage, or even a workshop setup. Out back, enjoy a private yard that backs to peaceful woods—ideal for relaxing on the deck or hosting gatherings. A large custom shed adds even more versatile storage.
Sold for $449,900
$449,900
3120 Eutaw Forest Dr, Waldorf, MD 20603
3beds
1,642sqft
Single Family Residence
Built in 1980
0.47 Acres Lot
$445,500 Zestimate®
$274/sqft
$2,856 Estimated rent
Home value
$445,500
$410,000 - $486,000
$2,856/mo
Zestimate® history
Owner options
List your home for rent
$2,856/mo
Rent Zestimate®
Find your next renter with Zillow Rental Manager. Plus, with online applications, you can quickly screen prospective tenants – for free.
$2,856/mo
Rent Zestimate®
Refinance and save
$2,970/mo
Est. payment
Refinancing to a lower rate could help reduce your monthly payments and save thousands over the life of the loan.
$2,970/mo
Est. payment
Explore your selling options
Work with a Zillow partner agent
Leverage their expertise and Zillow's premium Showcase listings to get your home seen by more buyers.
Get startedList with your own agent
Get your home in front of millions of buyers by listing it on Zillow.
Learn how to do itSell it yourself
Take full control of how buyers see your home on Zillow by listing For Sale by Owner (FSBO).
List your homeWhat's special
Quiet established neighborhoodWalk-in closetRemodeled kitchenSoaring cathedral ceilingsRecessed lightingStainless steel appliancesOpen contemporary layout
Zillow last checked:
Listing updated:
Listed by:
Kristi Krankowski 410-991-4663,
RE/MAX One
Bought with:
Bob Chew, 0225277244
Berkshire Hathaway HomeServices PenFed Realty
Source: Bright MLS,MLS#: MDCH2042158
Facts & features
Interior
Bedrooms & bathrooms
- Bedrooms: 3
- Bathrooms: 2
- Full bathrooms: 2
- Main level bathrooms: 2
- Main level bedrooms: 3
Rooms
- Room types: Dining Room, Primary Bedroom, Bedroom 2, Bedroom 3, Kitchen, Family Room, Bathroom 1, Primary Bathroom
Primary bedroom
- Features: Ceiling Fan(s), Flooring - Carpet
- Level: Main
Bedroom 2
- Features: Flooring - Carpet
- Level: Main
Bedroom 3
- Features: Flooring - Carpet
- Level: Main
Primary bathroom
- Features: Countertop(s) - Quartz, Flooring - Tile/Brick, Double Sink
- Level: Main
Bathroom 1
- Features: Countertop(s) - Quartz, Flooring - Tile/Brick, Bathroom - Tub Shower
- Level: Main
Dining room
- Level: Main
Family room
- Features: Cathedral/Vaulted Ceiling, Ceiling Fan(s), Fireplace - Gas
- Level: Main
Kitchen
- Features: Countertop(s) - Quartz, Cathedral/Vaulted Ceiling, Kitchen Island
- Level: Main
Heating
- Forced Air, Oil
Cooling
- Central Air, Ceiling Fan(s), Electric
Appliances
- Included: Microwave, Cooktop, Dishwasher, Disposal, Refrigerator, Washer, Dryer, Electric Water Heater
- Laundry: Main Level
Features
- Breakfast Area, Kitchen - Country, Dining Area, Primary Bath(s), Open Floorplan, Ceiling Fan(s)
- Flooring: Luxury Vinyl, Carpet
- Doors: Storm Door(s)
- Windows: Screens, Window Treatments
- Has basement: No
- Number of fireplaces: 1
- Fireplace features: Gas/Propane, Glass Doors
Interior area
- Total structure area: 1,642
- Total interior livable area: 1,642 sqft
- Finished area above ground: 1,642
- Finished area below ground: 0
Property
Parking
- Total spaces: 2
- Parking features: Garage Door Opener, Attached
- Attached garage spaces: 2
Accessibility
- Accessibility features: Other
Features
- Levels: One
- Stories: 1
- Patio & porch: Deck
- Pool features: None
- Has view: Yes
- View description: Trees/Woods
Lot
- Size: 0.47 Acres
- Features: Backs to Trees, Corner Lot/Unit
Details
- Additional structures: Above Grade, Below Grade
- Parcel number: 0906106285
- Zoning: WCD
- Special conditions: Standard
Construction
Type & style
- Home type: SingleFamily
- Architectural style: Ranch/Rambler,Contemporary
- Property subtype: Single Family Residence
Materials
- Vinyl Siding
- Foundation: Crawl Space
- Roof: Shingle
Condition
- Excellent
- New construction: No
- Year built: 1980
Details
- Builder model: CONTEMPORARY RAMBLER
Utilities & green energy
- Sewer: Public Sewer
- Water: Public
- Utilities for property: Cable Available, Propane
Community & HOA
Community
- Security: Electric Alarm
- Subdivision: Eutaw Forest
HOA
- Has HOA: Yes
- Services included: Common Area Maintenance
- HOA fee: $125 annually
Location
- Region: Waldorf
Financial & listing details
- Price per square foot: $274/sqft
- Tax assessed value: $415,700
- Annual tax amount: $5,091
- Date on market: 4/25/2025
- Listing agreement: Exclusive Right To Sell
- Listing terms: Cash,Conventional,FHA,VA Loan
- Ownership: Fee Simple
- Road surface type: Black Top
Price history
| Date | Event | Price |
|---|---|---|
| 5/23/2025 | Sold | $449,900$274/sqft |
Source:  Bright MLS #MDCH2042158 Report a problem Bright MLS #MDCH2042158 Report a problem | ||
| 5/6/2025 | Contingent | $449,900$274/sqft |
Source: Bright MLS #MDCH2042158 Report a problem | ||
| 4/25/2025 | Listed for sale | $449,900+9.7%$274/sqft |
Source: Bright MLS #MDCH2042158 Report a problem | ||
| 5/9/2022 | Sold | $410,000+7.9%$250/sqft |
Source: Bright MLS #MDCH2011240 Report a problem | ||
| 4/25/2022 | Pending sale | $379,995$231/sqft |
Source: Bright MLS #MDCH2011240 Report a problem | ||
| 4/21/2022 | Listed for sale | $379,995+40.8%$231/sqft |
Source: Bright MLS #MDCH2011240 Report a problem | ||
| 6/6/2017 | Sold | $269,950$164/sqft |
Source: Public Record Report a problem | ||
| 4/21/2017 | Pending sale | $269,950$164/sqft |
Source: CENTURY 21 New Millennium #CH9871170 Report a problem | ||
| 4/3/2017 | Listed for sale | $269,950$164/sqft |
Source: CENTURY 21 New Millennium #CH9871170 Report a problem | ||
| 3/20/2017 | Pending sale | $269,950$164/sqft |
Source: CENTURY 21 New Millennium #CH9871170 Report a problem | ||
| 2/24/2017 | Listed for sale | $269,950-3.9%$164/sqft |
Source: Century 21 New Millennium #CH9871170 Report a problem | ||
| 7/25/2012 | Listing removed | $1,895$1/sqft |
Source: Baldus Real Estate, Inc. #CH7822037 Report a problem | ||
| 6/1/2012 | Price change | $1,895-2.8%$1/sqft |
Source: Baldus Real Estate, Inc. #CH7822037 Report a problem | ||
| 4/21/2012 | Listed for rent | $1,950+2.9%$1/sqft |
Source: Baldus Real Estate, Inc. #CH7822037 Report a problem | ||
| 5/19/2011 | Listing removed | $1,895$1/sqft |
Source: Baldus Real Estate, Inc. #CH7590954 Report a problem | ||
| 5/4/2011 | Listed for rent | $1,895$1/sqft |
Source: Baldus Real Estate, Inc. #CH7590954 Report a problem | ||
| 6/18/2004 | Sold | $281,000+83.7%$171/sqft |
Source: Public Record Report a problem | ||
| 8/2/2000 | Sold | $153,000+0.7%$93/sqft |
Source: Public Record Report a problem | ||
| 9/29/1999 | Sold | $152,000+5.4%$93/sqft |
Source: Public Record Report a problem | ||
| 7/5/1996 | Sold | $144,200$88/sqft |
Source: Public Record Report a problem | ||
Public tax history
| Year | Property taxes | Tax assessment |
|---|---|---|
| 2025 | $5,863 +12% | $415,700 +12.2% |
| 2024 | $5,237 +28.5% | $370,467 +13.9% |
| 2023 | $4,075 +30.9% | $325,233 +16.2% |
| 2022 | $3,114 -5.5% | $280,000 +6.5% |
| 2021 | $3,294 +7% | $262,900 +7% |
| 2020 | $3,080 +2.3% | $245,800 +7.5% |
| 2019 | $3,012 +1.4% | $228,700 +1.4% |
| 2018 | $2,970 +1.4% | $225,533 +1.4% |
| 2017 | $2,929 +5.1% | $222,367 +1.4% |
| 2016 | $2,787 | $219,200 |
| 2015 | $2,787 | $219,200 |
| 2014 | $2,787 | $219,200 -4.8% |
| 2013 | -- | $230,200 |
| 2012 | -- | $230,200 |
| 2011 | -- | $230,200 -25.9% |
| 2010 | -- | $310,590 +8.1% |
| 2009 | -- | $287,400 +8.8% |
| 2008 | -- | $264,210 +9.6% |
| 2007 | -- | $241,020 +13.7% |
| 2006 | -- | $211,926 +15.9% |
| 2005 | -- | $182,833 +18.9% |
| 2004 | -- | $153,740 +3.1% |
| 2003 | -- | $149,160 +3.2% |
| 2002 | -- | $144,580 +3.3% |
| 2001 | -- | $140,000 |
Find assessor info on the county website
Neighborhood: 20603
Nearby homes
- $413,700-- bd2 ba1.2k sqft3124 Eutaw Forest Dr, Waldorf, MD 20603Off Market
- $477,6005 bd3 ba2.2k sqft3116 Eutaw Forest Dr, Waldorf, MD 20603Off Market
- $459,500-- bd2 ba1.6k sqft3128 Eutaw Forest Dr, Waldorf, MD 20603Off Market
- $469,6004 bd3 ba1.9k sqft3112 Eutaw Forest Dr, Waldorf, MD 20603Off Market
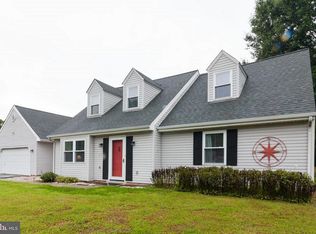
- $485,1004 bd3 ba2.2k sqft3115 Eutaw Forest Dr, Waldorf, MD 20603Off Market
- $411,9003 bd2 ba988 sqft3125 Eutaw Forest Dr, Waldorf, MD 20603Off Market
- $476,6005 bd3 ba1.5k sqft3132 Eutaw Forest Dr, Waldorf, MD 20603Off Market
- $402,5003 bd2 ba1.6k sqft3109 Eutaw Forest Dr, Waldorf, MD 20603Off Market
Nearby schools
GreatSchools rating
- 5/10William A. Diggs Elementary SchoolGrades: PK-5Distance: 2.2 mi
- 4/10Matthew Henson Middle SchoolGrades: 6-8Distance: 3.2 mi
- 5/10Maurice J. Mcdonough High SchoolGrades: 9-12Distance: 5 mi
Schools provided by the listing agent
- District: Charles County Public Schools
Source: Bright MLS. This data may not be complete. We recommend contacting the local school district to confirm school assignments for this home.
Get a cash offer in 3 minutes
Find out how much your home could sell for in as little as 3 minutes with a no-obligation cash offer.
Estimated market value
$445,500
Get a cash offer in 3 minutes
Find out how much your home could sell for in as little as 3 minutes with a no-obligation cash offer.
Estimated market value
$445,500
- Maryland
- Charles County
- Waldorf
- 20603
- 3120 Eutaw Forest Dr
Nearby cities
Nearby zip codes
Other Waldorf Topics
