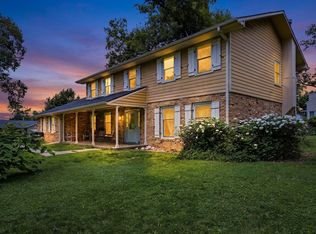
A truly rare find describes this meticulous home that has been lovingly and diligently maintained by the current homeowners for the last 38 years. Situated in one of Cedar Rapids’ most beloved neighborhoods and perched atop a tree-lined street with vistas overlooking the city and horizon lines beyond. With over $100,000 in recent improvements including a new water heater (2025); new high efficiency window glass and new dishwasher (2024); upgraded irrigation system to include a WiFi controller and had 10 new trees planted by Hughes Landscaping (2022); new roof, new exterior paint, and new electronic window shades installed (2021); new Andersen patio door, updated second-floor bathroom, and new carpeting throughout the main and second levels that is in like-new condition (2018); updated first floor bath, new ¾” oak hardwood floors, refinished existing hardwood flooring, and updated kitchen with quartz countertops and cabinetry improvements (2016); remodeled the primary bedroom and bathroom with new Andersen 400-series windows, lighting, cabinetry, luxurious walk-in shower, huge soaking tub, and closet organizing system by A-tech in the walk-in closet (2011); and replaced the furnace and air conditioner (2008). This home does not disappoint in person. With this much to offer at this price, this one won’t last long!
Pending
$384,900
3120 Falcon Dr NE, Cedar Rapids, IA 52402
4beds
2,990sqft
:
Get pre-qualified$2,723/mo
Single Family Residence, Residential
Built in 1985
0.3 Acres Lot
$385,500 Zestimate®
$129/sqft
$-- HOA
What's special
Refinished existing hardwood flooringUpdated second-floor bathroomUpdated first floor bathNew exterior paintNew roofLuxurious walk-in showerNew andersen patio door
- 27 days |
- 1,488 |
- 67 |
Likely to sell faster than
Zillow last checked:
Listing updated:
Listed by:
Cory Rath 319-329-2679,
Skogman Realty Co.
Source: Iowa City Area AOR,MLS#: 202604053
Facts & features
Interior
Bedrooms & bathrooms
- Bedrooms: 4
- Bathrooms: 3
- Full bathrooms: 3
Rooms
- Room types: Dining Room, Primary Bath, Recreation Room
Heating
- Natural Gas, Forced Air, Heated Floor
Cooling
- Central Air
Appliances
- Included: Dishwasher, Dryer, Microwave, Range Or Oven, Refrigerator, Washer, Water Softener Owned
- Laundry: Lower Level
Features
- Vaulted Ceiling(s), Family Room On Main Level, Other
- Basement: Full,Concrete
- Number of fireplaces: 1
- Fireplace features: Gas, Family Room
Interior area
- Total structure area: 2,990
- Total interior livable area: 2,990 sqft
- Finished area above ground: 2,376
- Finished area below ground: 614
Property
Parking
- Total spaces: 2
- Parking features: Off Street, On Street
- Has attached garage: Yes
Features
- Levels: Two
- Stories: 2
- Patio & porch: Patio
- Exterior features: Sprinkler System
- Fencing: Fenced
Lot
- Size: 0.3 Acres
- Features: Less Than Half Acre, Other
Details
- Parcel number: 140813001300000
- Zoning: Residential
- Special conditions: Standard
Construction
Type & style
- Home type: SingleFamily
- Property subtype: Single Family Residence, Residential
Materials
- Composit, Partial Brick, Wood, Frame
Condition
- Year built: 1985
Utilities & green energy
- Sewer: Public Sewer
- Water: Public
Community & HOA
Community
- Features: Close To School, Sidewalks
- Subdivision: Northwood Hills
Location
- Region: Cedar Rapids
Financial & listing details
- Price per square foot: $129/sqft
- Tax assessed value: $283,800
- Annual tax amount: $4,680
- Date on market: 6/26/2026
- Listing terms: Cash,Conventional
Estimated market value
$385,500
$366,000 - $405,000
$2,660/mo
Price history
| Date | Event | Price |
|---|---|---|
| 6/28/2026 | Pending sale | $384,900$129/sqft |
Source:  CRAAR, CDRMLS #2604535 Report a problem CRAAR, CDRMLS #2604535 Report a problem | ||
| 6/26/2026 | Listed for sale | $384,900$129/sqft |
Source: CRAAR, CDRMLS #2604535 Report a problem | ||
Public tax history
| Year | Property taxes | Tax assessment |
|---|---|---|
| 2025 | $4,494 -0.3% | $283,800 +4.3% |
| 2024 | $4,506 -11.9% | $272,100 |
| 2023 | $5,114 +4.7% | $272,100 +8.3% |
| 2022 | $4,884 -3.1% | $251,300 +2.7% |
| 2021 | $5,042 +9.4% | $244,700 +3.2% |
| 2020 | $4,608 -1.8% | $237,100 +6.2% |
| 2019 | $4,694 +4.1% | $223,300 +2.5% |
| 2018 | $4,510 +2.9% | $217,800 -0.3% |
| 2017 | $4,382 -4.1% | $218,400 +2.6% |
| 2016 | $4,570 +5.3% | $212,800 -9.1% |
| 2015 | $4,338 -9.5% | $234,074 -4.1% |
| 2014 | $4,796 -2% | $244,061 |
| 2013 | $4,896 +14.8% | $244,061 |
| 2012 | $4,264 | $244,061 +6.4% |
| 2011 | -- | $229,468 |
| 2010 | $4,018 | $229,468 -1.8% |
| 2008 | -- | $233,747 0% |
| 2007 | -- | $233,748 +4% |
| 2005 | -- | $224,709 -7.6% |
| 2004 | -- | $243,254 |
| 2003 | -- | $243,254 |
| 2002 | -- | $243,254 +14% |
| 2001 | -- | $213,380 |
| 2000 | -- | $213,380 |
Find assessor info on the county website
Monthly payment
Est. payment
Payment breakdown
Explore the cost of this home by adjusting the details. Changes won't be saved.Climate risks
Neighborhood: 52402
Nearby schools
GreatSchools rating
- 8/10Pierce Elementary SchoolGrades: K-5Distance: 0.5 mi
- 4/10Franklin Middle SchoolGrades: 6-8Distance: 2.7 mi
- 3/10John F Kennedy High SchoolGrades: 9-12Distance: 0.5 mi
Schools provided by the listing agent
- Elementary: Pierce
- Middle: Franklin
- High: Kennedy
Source: Iowa City Area AOR. This data may not be complete. We recommend contacting the local school district to confirm school assignments for this home.
- $384,4003 bd3 ba2.6k sqft3130 Falcon Dr NE, Cedar Rapids, IA 52402Off Market
- $365,1004 bd4 ba3.2k sqft3100 Falcon Dr NE, Cedar Rapids, IA 52402Off Market

- $368,8003 bd4 ba2.5k sqft3050 Falcon Dr NE, Cedar Rapids, IA 52402Off Market
- $345,5004 bd3 ba2.6k sqft3119 Falcon Dr NE, Cedar Rapids, IA 52402Off Market
- $535,9004 bd4 ba5.2k sqft3140 Falcon Dr NE, Cedar Rapids, IA 52402Off Market
- $299,3004 bd3 ba2.1k sqft3951 Sally Dr NE, Cedar Rapids, IA 52402Off Market
- $275,8003 bd2 ba1.2k sqft3945 Sally Dr NE, Cedar Rapids, IA 52402Off Market
- $301,6004 bd2 ba2k sqft3959 Sally Dr NE, Cedar Rapids, IA 52402Off Market
A local agent can set up tours, give advice and negotiate with sellers.
Similar homes
- $345,0005 bd4 ba3.3k sqft1013 Chesterfield Rd NE, Cedar Rapids, IA 52402For Sale
 MLS ID #202604569, Nicki Kramer. Iowa City Area AOR
 - $424,0006 bd3 ba3.1k sqft3106 Blue Ridge Ct NE, Cedar Rapids, IA 52402For Sale
 MLS ID #2604024, Jeremy Trenkamp- The Real Estate Team, Realty87. CRAAR, CDRMLS
 - $380,0004 bd3 ba2.7k sqft2019 Markert Blvd SE, Cedar Rapids, IA 52403For Sale
 MLS ID #2604456, Doris Ackerman, KW Advantage. CRAAR, CDRMLS
 - $419,0004 bd4 ba3.5k sqft132 Tahoe Ct SE, Cedar Rapids, IA 52403For Sale
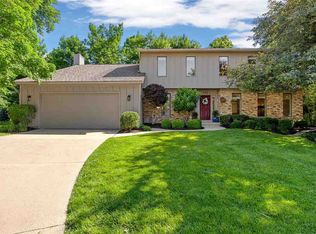 MLS ID #202603999, Lesley Vancura. Iowa City Area AOR
 - $399,9505 bd3 ba3.1k sqft5022 Broadlawn Dr SE, Cedar Rapids, IA 52403For SaleMLS ID #2603879, Phil Lenzen, IOWA REALTY. CRAAR, CDRMLS
- $405,0003 bd4 ba2.7k sqft3639 Random Rd SE, Cedar Rapids, IA 52403For SaleMLS ID #2604884, Pattie Fox, Realty87. CRAAR, CDRMLS
- $449,0003 bd3 ba3.3k sqft2245 Tranquil Ct NW, Cedar Rapids, IA 52405For SaleMLS ID #2604519, Sharon Clore, IOWA REALTY. CRAAR, CDRMLS
- $315,0003 bd3 ba1.8k sqft1332 Deer Run Dr NE, Cedar Rapids, IA 52402For SaleMLS ID #202604283, Carla Werning. Iowa City Area AOR
- $349,0003 bd3 ba2.6k sqft142 Red Fox Rd SE, Cedar Rapids, IA 52403For SaleMLS ID #2603159, Joy Seyfer, SKOGMAN REALTY. CRAAR, CDRMLS
- $459,0004 bd4 ba3.1k sqft860 Wolf Ridge Rd, Hiawatha, IA 52233For SaleMLS ID #2604793, Cathy Hill, Crs, SKOGMAN REALTY. CRAAR, CDRMLS
- $459,0004 bd2 ba2.3k sqft1105 Maple St, Robins, IA 52328For SaleMLS ID #202604238, Rachel Koth. Iowa City Area AOR
- $399,0004 bd4 ba3k sqft2100 Pike Ct, Marion, IA 52302For SaleMLS ID #2604543, Jackie Karamitros, Pinnacle Realty LLC. CRAAR, CDRMLS
- $220,0003 bd2 ba1.6k sqft2058 42nd St NE, Cedar Rapids, IA 52402For SaleMLS ID #202603683, Bonnie Tiernan. Iowa City Area AOR
- $315,0003 bd3 ba2.2k sqft1585 Matterhorn Dr NE, Cedar Rapids, IA 52402For SaleMLS ID #2604003, Holly Sholes, Realty87. CRAAR, CDRMLS
- $425,0004 bd5 ba3.1k sqft3102 Falcon View Ct SW, Cedar Rapids, IA 52404For SaleMLS ID #2604141, Brandon Gosse, eXp Realty. CRAAR, CDRMLS
- $372,0004 bd4 ba2k sqft6309 Prairie Sage Dr SW, Cedar Rapids, IA 52404For SaleMLS ID #202603361, Julie Dancer. Iowa City Area AOR
- $385,0004 bd4 ba3.6k sqft89 Cardinal Ave, Atkins, IA 52206For SaleMLS ID #202603682, Bonnie Tiernan. Iowa City Area AOR
- $409,9004 bd3 ba2.6k sqft2793 Creekview Trl, Palo, IA 52324For SaleMLS ID #202604273, Matt VandeBerg. Iowa City Area AOR
- $339,9004 bd3 ba2.6k sqft3222 6th St, Marion, IA 52302For SaleMLS ID #2604449, Z Maryland, Pinnacle Realty LLC. CRAAR, CDRMLS
- $339,9003 bd3 ba3k sqft265 Lamplite Ln SE, Cedar Rapids, IA 52403For SaleMLS ID #2602911, Barry Frink, Pinnacle Realty LLC. CRAAR, CDRMLS
