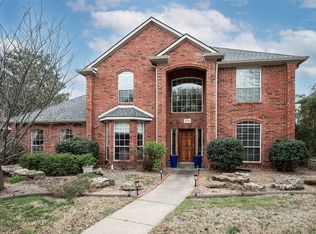
A rare opportunity in the heart of Plano and zoned to highly acclaimed Plano ISD, this north-facing residence combines thoughtful upgrades, exceptional functionality, and a lifestyle location that today’s discerning buyer is searching for. Situated within walking distance to Davis Library, Mathews Elementary School, and Prairie Meadow Park, the home offers the perfect blend of convenience, community, and everyday luxury. Mature trees line the neighborhood streets while nearby coffee shops, restaurants, and grocery stores place daily essentials just moments away.
Designed with both comfort and entertaining in mind, the home features an open-concept floor plan filled with abundant natural light. Recent improvements include an upgraded roof, HVAC system, updated maple hardwood flooring, fresh interior paint, light fixtures, and newer carpet throughout. Rare features such as a third-car garage, attached two-car carport, and electric privacy gate provide the added functionality buyers rarely find in this price point.
Upon entry, guests are welcomed by a private home office, formal dining room, and sitting area that create a refined first impression. The spacious main living area is framed by expansive windows and seamlessly connects to the eat-in kitchen and beautiful kitchen featuring upgraded granite countertops, generous cabinetry, and ample prep space for entertaining.
The private primary suite is conveniently located on the main floor and showcases bay windows, a spa-inspired bath with separate vanities, soaking tub, walk-in shower, and a walk-in closet. Upstairs, three spacious secondary bedrooms are complemented by a full bath and an expansive media room ~ perfect for movie nights, game days, or flexible living space.
With timeless updates, rare garage and parking accommodations, walkability to parks and schools, and a great Plano location, this home delivers.
Sold
Price Unknown
3120 Freedom Ln, Plano, TX 75025
4beds
2,801sqft
Single Family Residence
Built in 1994
9,147 Square Feet Lot
$573,700 Zestimate®
$--/sqft
$3,039 Estimated rent
Home value
$573,700
$545,000 - $608,000
$3,039/mo
Zestimate® history
Owner options
List your home for rent
$3,039/mo
Rent Zestimate®
Find your next renter with Zillow Rental Manager. Plus, with online applications, you can quickly screen prospective tenants – for free.
$3,039/mo
Rent Zestimate®
Refinance and save
$150/mo
Est. payment
Refinancing to a lower rate could help reduce your monthly payments and save thousands over the life of the loan.
$150/mo
Est. payment
Explore your selling options
Work with a Zillow partner agent
Leverage their expertise and Zillow's premium Showcase listings to get your home seen by more buyers.
Get startedList with your own agent
Get your home in front of millions of buyers by listing it on Zillow.
Learn how to do itSell it yourself
Take full control of how buyers see your home on Zillow by listing For Sale by Owner (FSBO).
List your homeWhat's special
Third-car garageAttached two-car carportNewer carpet throughoutFresh interior paintFormal dining roomUpdated maple hardwood flooringPrivate home office
Zillow last checked:
Listing updated:
Listed by:
Alicia Fisher 0829262 972-335-6564,
Ebby Halliday Realtors 972-335-6564
Bought with:
Kimberly Woodard, 0485170
Ebby Halliday Realtors
Source: NTREIS,MLS#: 21262330
Facts & features
Interior
Bedrooms & bathrooms
- Bedrooms: 4
- Bathrooms: 3
- Full bathrooms: 2
- 1/2 bathrooms: 1
Primary bedroom
- Features: Ceiling Fan(s), Dual Sinks, Double Vanity, En Suite Bathroom, Garden Tub/Roman Tub, Separate Shower, Walk-In Closet(s)
- Level: First
- Dimensions: 15 x 13
Bedroom
- Level: Second
- Dimensions: 10 x 13
Bedroom
- Level: Second
- Dimensions: 10 x 13
Bedroom
- Level: Second
- Dimensions: 11 x 14
Primary bathroom
- Features: Built-in Features, Double Vanity, En Suite Bathroom, Granite Counters, Garden Tub/Roman Tub, Separate Shower
- Level: First
- Dimensions: 0 x 0
Dining room
- Level: First
- Dimensions: 12 x 10
Family room
- Level: First
- Dimensions: 10 x 10
Other
- Features: Built-in Features, Granite Counters
- Level: Second
- Dimensions: 0 x 0
Half bath
- Level: First
- Dimensions: 0 x 0
Kitchen
- Features: Breakfast Bar, Built-in Features, Eat-in Kitchen, Granite Counters, Pantry
- Level: First
- Dimensions: 13 x 14
Laundry
- Features: Built-in Features
- Level: First
- Dimensions: 0 x 0
Living room
- Features: Ceiling Fan(s), Fireplace
- Level: First
- Dimensions: 16 x 17
Media room
- Level: Second
- Dimensions: 0 x 0
Office
- Level: First
- Dimensions: 10 x 10
Heating
- Central, Fireplace(s), Zoned
Cooling
- Central Air, Ceiling Fan(s), Zoned
Appliances
- Included: Disposal, Gas Oven, Gas Range, Microwave
- Laundry: Washer Hookup, Dryer Hookup, ElectricDryer Hookup
Features
- Chandelier, Decorative/Designer Lighting Fixtures, Eat-in Kitchen, Granite Counters, High Speed Internet, Open Floorplan, Vaulted Ceiling(s), Walk-In Closet(s)
- Flooring: Carpet, Ceramic Tile, Hardwood
- Windows: Bay Window(s), Window Coverings
- Has basement: No
- Number of fireplaces: 1
- Fireplace features: Gas, Living Room
Interior area
- Total interior livable area: 2,801 sqft
Property
Parking
- Total spaces: 5
- Parking features: Attached Carport, Additional Parking, Alley Access, Door-Multi, Door-Single, Electric Gate, Garage, Garage Door Opener, Garage Faces Rear
- Attached garage spaces: 3
- Carport spaces: 2
- Covered spaces: 5
Features
- Levels: Two
- Stories: 2
- Patio & porch: Patio, Covered
- Exterior features: Lighting, Private Entrance, Private Yard, Rain Gutters
- Pool features: None
- Fencing: Back Yard,Fenced,Gate
Lot
- Size: 9,147 Square Feet
- Dimensions: 72 x 124
- Features: Back Yard, Cleared, Interior Lot, Lawn, Landscaped, Level
Details
- Parcel number: R271600C00401
- Other equipment: Home Theater
Construction
Type & style
- Home type: SingleFamily
- Architectural style: Traditional,Detached
- Property subtype: Single Family Residence
- Attached to another structure: Yes
Materials
- Brick
- Foundation: Slab
- Roof: Composition
Condition
- Year built: 1994
Utilities & green energy
- Sewer: Public Sewer
- Water: Public
- Utilities for property: Sewer Available, Underground Utilities, Water Available
Community & HOA
Community
- Features: Curbs, Sidewalks
- Security: Smoke Detector(s)
- Subdivision: Independence Hill Ph I
HOA
- Has HOA: Yes
- HOA fee: $150 annually
- HOA name: Independence Hill Homeowner's Alliance
- HOA phone: 214-555-5555
Location
- Region: Plano
Financial & listing details
- Tax assessed value: $549,163
- Annual tax amount: $9,378
- Date on market: 5/15/2026
- Cumulative days on market: 3 days
- Listing terms: Cash,Conventional,FHA,VA Loan
Price history
| Date | Event | Price |
|---|---|---|
| 5/30/2026 | Sold | -- |
Source: NTREIS #21262330 Report a problem | ||
| 5/26/2026 | Pending sale | $575,000$205/sqft |
Source: NTREIS #21262330 Report a problem | ||
| 5/18/2026 | Contingent | $575,000$205/sqft |
Source: NTREIS #21262330 Report a problem | ||
| 5/15/2026 | Listed for sale | $575,000$205/sqft |
Source: NTREIS #21262330 Report a problem | ||
Public tax history
| Year | Property taxes | Tax assessment |
|---|---|---|
| 2025 | $7,312 +0.5% | $549,163 +4.2% |
| 2024 | $7,275 +9.7% | $526,995 +10% |
| 2023 | $6,634 | $479,086 +10% |
| 2022 | -- | $435,533 +10% |
| 2021 | $7,263 +1.1% | $395,939 +1.5% |
| 2020 | $7,182 +3.4% | $390,000 +4% |
| 2019 | $6,949 -4.2% | $375,000 +1.3% |
| 2018 | $7,251 +19.8% | $370,162 +6.7% |
| 2017 | $6,051 | $347,000 +8% |
| 2016 | $6,051 +14.9% | $321,344 +15.5% |
| 2015 | $5,266 | $278,108 +8.8% |
| 2014 | $5,266 | $255,728 +3.4% |
| 2013 | -- | $247,314 -1.3% |
| 2012 | -- | $250,628 -1.7% |
| 2011 | -- | $255,000 +1.2% |
| 2010 | -- | $252,000 |
| 2009 | -- | $252,000 +5.8% |
| 2008 | -- | $238,111 +1% |
| 2007 | -- | $235,822 +3.1% |
| 2006 | -- | $228,730 +2.8% |
| 2005 | -- | $222,578 +2.2% |
| 2003 | -- | $217,841 +17.6% |
| 2002 | -- | $185,201 +0.6% |
| 2001 | -- | $184,089 +7.5% |
| 2000 | -- | $171,302 |
Find assessor info on the county website
Neighborhood: Independence Hill
Nearby homes
- $--4 bd4 ba3k sqft3124 Freedom Ln, Plano, TX 75025Sold
- $507,5004 bd2 ba2.5k sqft3116 Freedom Ln, Plano, TX 75025Off Market
- $515,8004 bd2 ba2.8k sqft3121 Congress Ave, Plano, TX 75025Off Market
- $600,0004 bd3 ba3.3k sqft3128 Freedom Ln, Plano, TX 75025Off Market
- $537,8004 bd3 ba2.8k sqft3112 Freedom Ln, Plano, TX 75025Off Market
- $490,6004 bd2 ba2.4k sqft3117 Congress Ave, Plano, TX 75025Off Market
- $528,3004 bd3 ba2.5k sqft3125 Congress Ave, Plano, TX 75025Off Market
- $567,7004 bd2 ba2.6k sqft3125 Freedom Ln, Plano, TX 75025Off Market
Nearby schools
GreatSchools rating
- 10/10Mathews Elementary SchoolGrades: PK-5Distance: 0.3 mi
- 10/10Schimelpfenig Middle SchoolGrades: 6-8Distance: 1.3 mi
- 5/10Clark High SchoolGrades: 9-10Distance: 3.3 mi
Schools provided by the listing agent
- Elementary: Mathews
- Middle: Schimelpfenig
- High: Clark,Plano Senior
- District: Plano ISD
Source: NTREIS. This data may not be complete. We recommend contacting the local school district to confirm school assignments for this home.
Get a cash offer in 3 minutes
Find out how much your home could sell for in as little as 3 minutes with a no-obligation cash offer.
Estimated market value
$573,700
Get a cash offer in 3 minutes
Find out how much your home could sell for in as little as 3 minutes with a no-obligation cash offer.
Estimated market value
$573,700
- Texas
- Collin County
- Plano
- 75025
- Independence Hill
- 3120 Freedom Ln
