Skip main navigation
$350,515

3120 Gadwall Dr, Aynor, SC 29511

2beds
1,900sqft
: 
Loading
Get pre-qualified
SingleFamily
Built in ----
-- sqft lot
$-- Zestimate®
$--/sqft
$-- HOA

What's special

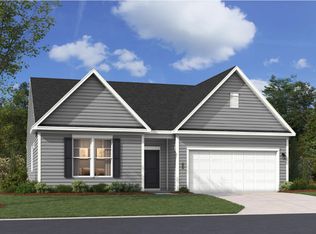
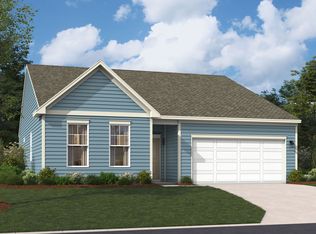
Discover the Wallace at King Farm, an ideal retreat for outdoor recreation and coastal access within minutes. This Wallace delivers 1,900 square feet of single-floor living across two bedrooms, two full baths, and a two-car garage, with the primary suite sitting on the main level. The kitchen and breakfast area open directly into the family room, keeping the core of the home connected and easy to move through. A second bedroom and full bath are positioned at the opposite end, so each space holds its own. Step outside to the covered patio, where there is room to spread out, share a meal, or simply sit. The primary suite includes a tray ceiling and a walk-in closet with generous storage. With the electric fireplace going and pendant lighting over the kitchen, the family room and kitchen together become the kind of space where the evening carries itself forward naturally. Design selections can still be made for this home. Current pricing reflects base and structural options; pricing may adjust with final Design Collection selection. Your new home features: The expanded kitchen layout adds prep space and GE electric appliances. An additional bedroom replaces the study for a third sleeping room. LED lighting in the family room keeps the space bright and consistent. A garage door opener with remote comes included. Your next chapter starts here. Schedule a private tour today to view this exceptional home.
--
on Zillow
|
--
views
|
--
saves
|
Travel times

Schedule tour

Select your preferred tour type — either in-person or real-time video tour — then discuss available options with the builder representative you're connected with.

Facts & features

Interior

Bedrooms & bathrooms
  • Bedrooms: 2
  • Full bathrooms: 2

Construction

Type & style
  • Home type: SingleFamily
3013 Gadwall Drive, Aynor, SC 29511

Source: Stanley Martin Homes

Contact builder
Builder logo
Connect with the builder representative who can help you get answers to your questions. 

By pressing Contact builder, you agree that Zillow Group, its affiliates, and other real estate professionals may call/text you about your inquiry, which may involve use of automated means and prerecorded/artificial voices and applies even if you are registered on a national or state Do Not Call list. You don't need to consent as a condition of buying any property, goods, or services. Message/data rates may apply. You also agree to our Terms of Use. We may share with this builder information about homes you've recently viewed to help them understand what you're looking for in a home.

Learn how to advertise your homes

Estimated market value

Not available

Estimated sales range

Not available

Not available

Price history

Price history is unavailable.

Public tax history

Tax history is unavailable.

Neighborhood: 29511

Nearby schools

GreatSchools rating

No schools nearby

We couldn't find any schools near this home.