EXTRA, EXTRA! READ ALL ABOUT IT! YOUR NEW HOME JUST HIT THE MARKET!
Opportunities like this rarely show up in highly sought after Tower Grove South. Fully renovated, updated to today’s standards, and located just one block from Tower Grove Park, this home delivers the exact combination buyers wait months to find—but almost never secure at this price point.
Inside, the home lives like new construction with all the charm of its historic architecture. The main level features new LVP flooring, fresh paint, updated lighting, and an open flow that makes the home feel larger than its footprint. The completely remodeled kitchen offers stone countertops, cafe' inspired appliances, new cabinetry, and a clean, modern design intentional from top to bottom.
Both bathrooms have been fully renovated with contemporary tile and fixtures, and every major system has been handled for you: brand-new central air, fully rewired electrical, fully updated plumbing, new flooring, and refreshed finishes throughout. This level of renovation—paired with this location—is exceptionally hard to find.
4 spot Off-street parking adds a layer of convenience that is rarely available this close to the park, so take your time getting home... your spot will be waiting for you. The backyard offers a private setting for outdoor dining, gardening, or gatherings so you can enjoy the outdoors without being ourdoors from 2 seperate covered porch areas.
The real advantage? Living steps from Tower Grove Park. Within minutes, you can walk to the Saturday Farmers Market, Yoga in the Park, Food Truck Fridays, festivals, concerts, walking trails, sports courts, and year-round community events. Homes this close to the park with full mechanical updates are few and far between—and they move quickly.
If you’ve been waiting for a fully renovated home with no project list, prime walkability, and a historic neighborhood setting, this is the one you don’t want to miss.
Closed
Listed by: Keller Williams Marquee • Ashleigh Bolar • Contact: 314-322-2639
Bought with: RedKey Realty Leaders
Price Unknown
3120 Gurney Ave, Saint Louis, MO 63116
3beds
1,504sqft
Single Family Residence
Built in 1921
4,251 Square Feet Lot
$306,800 Zestimate®
$--/sqft
$2,531 Estimated rent
Home value
$306,800
$291,000 - $322,000
$2,531/mo
Zestimate® history
Owner options
List your home for rent
$2,531/mo
Rent Zestimate®
Find your next renter with Zillow Rental Manager. Plus, with online applications, you can quickly screen prospective tenants – for free.
$2,531/mo
Rent Zestimate®
Refinance and save
Refinancing to a lower rate could help reduce your monthly payments and save thousands over the life of the loan.
Explore your selling options
Work with a Zillow partner agent
Leverage their expertise and Zillow's premium Showcase listings to get your home seen by more buyers.
Get startedList with your own agent
Get your home in front of millions of buyers by listing it on Zillow.
Learn how to do itSell it yourself
Take full control of how buyers see your home on Zillow by listing For Sale by Owner (FSBO).
List your homeWhat's special
Fresh paintUpdated lightingClean modern designContemporary tile and fixturesStone countertopsHistoric architectureCompletely remodeled kitchen
Zillow last checked:
Listing updated:
Listed by:
Ashleigh Bolar 314-322-2639,
Keller Williams Marquee
Bought with:
Stephanie Noecker, 2008017775
RedKey Realty Leaders
Source: MARIS,MLS#: 25073732 Originating MLS: St. Louis Association of REALTORS
Originating MLS: St. Louis Association of REALTORSFacts & features
Interior
Bedrooms & bathrooms
- Bedrooms: 3
- Bathrooms: 2
- Full bathrooms: 1
- 1/2 bathrooms: 1
- Main level bathrooms: 1
Heating
- Natural Gas
Cooling
- Central Air
Appliances
- Included: Dishwasher, Exhaust Fan, Microwave, Electric Range, Refrigerator
Features
- Ceiling Fan(s), Chandelier, Dining/Living Room Combo, Double Vanity, Eat-in Kitchen, Granite Counters, Open Floorplan, Pantry, Recessed Lighting, Smart Thermostat, Soaking Tub
- Doors: Panel Door(s), Pocket Door(s)
- Basement: Walk-Out Access
- Number of fireplaces: 1
- Fireplace features: Gas
Interior area
- Total structure area: 1,504
- Total interior livable area: 1,504 sqft
- Finished area above ground: 1,504
- Finished area below ground: 0
Property
Parking
- Parking features: Off Street
Features
- Levels: Two
Lot
- Size: 4,251 Square Feet
- Dimensions: 34 x 125
- Features: Back Yard
Details
- Parcel number: 56590000600
- Special conditions: Standard
Construction
Type & style
- Home type: SingleFamily
- Architectural style: Historic
- Property subtype: Single Family Residence
Materials
- Brick
- Foundation: Stone
Condition
- Year built: 1921
Utilities & green energy
- Electric: Ameren
- Sewer: Public Sewer
- Water: Public
- Utilities for property: Electricity Connected, Natural Gas Connected, Sewer Connected, Water Connected
Community & HOA
Community
- Subdivision: Shaw Arsenal Add
HOA
- Has HOA: No
Location
- Region: Saint Louis
Financial & listing details
- Tax assessed value: $45,620
- Annual tax amount: $3,298
- Date on market: 11/6/2025
- Cumulative days on market: 53 days
- Listing terms: 1031 Exchange,Cash,Conventional,FHA,VA Loan
- Electric utility on property: Yes
Price history
| Date | Event | Price |
|---|---|---|
| 1/23/2026 | Sold | -- |
Source:  MARIS #25073732 Report a problem MARIS #25073732 Report a problem | ||
| 1/6/2026 | Pending sale | $309,000$205/sqft |
Source: MARIS #25073732 Report a problem | ||
| 1/2/2026 | Price change | $309,000-3.4%$205/sqft |
Source: MARIS #25073732 Report a problem | ||
| 11/16/2025 | Listed for sale | $320,000$213/sqft |
Source: MARIS #25073732 Report a problem | ||
| 11/9/2025 | Listing removed | $320,000$213/sqft |
Source: MARIS #25073732 Report a problem | ||
| 11/6/2025 | Listed for sale | $320,000$213/sqft |
Source: MARIS #25073732 Report a problem | ||
Public tax history
| Year | Property taxes | Tax assessment |
|---|---|---|
| 2025 | $3,763 +14.1% | $45,620 +16.8% |
| 2024 | $3,298 +5.1% | $39,060 |
| 2023 | $3,137 +6.1% | $39,060 +10.2% |
| 2022 | $2,957 +0.1% | $35,440 |
| 2021 | $2,953 +14.9% | $35,440 +13.7% |
| 2020 | $2,571 | $31,160 |
| 2019 | $2,571 | $31,160 +13.2% |
| 2018 | $2,571 +9.6% | $27,530 |
| 2017 | $2,346 +26.9% | $27,530 +26.7% |
| 2016 | $1,849 +10.3% | $21,720 |
| 2015 | $1,677 +1.6% | $21,720 |
| 2014 | $1,650 | $21,720 +1.5% |
| 2013 | $1,650 | $21,390 -3.8% |
| 2012 | -- | $22,230 |
| 2011 | -- | $22,230 |
| 2010 | -- | $22,230 +0.3% |
| 2009 | $1,501 +18.2% | $22,160 |
| 2008 | $1,270 | $22,160 -5.2% |
| 2007 | $1,270 | $23,370 |
| 2006 | $1,270 +1% | $23,370 +31.5% |
| 2005 | $1,257 +37.3% | $17,770 +46.1% |
| 2004 | $916 +2.9% | $12,160 |
| 2003 | $890 +5.1% | $12,160 +7.9% |
| 2002 | $846 | $11,270 |
| 2001 | -- | $11,270 +12.8% |
| 2000 | -- | $9,990 |
Find assessor info on the county website
Neighborhood: Tower Grove South
Nearby homes
- $324,8003 bd2 ba1.5k sqft3124 Gurney Ave, Saint Louis, MO 63116Off Market

- $230,300-- bd1 ba1.5k sqft3116 Gurney Ave, Saint Louis, MO 63116Off Market
- $288,9003 bd1 ba1.5k sqft3128 Gurney Ave, Saint Louis, MO 63116Off Market
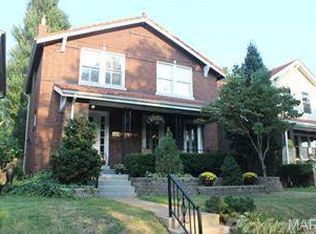
- $--3 bd2 ba1.5k sqft3114 Gurney Ave, Saint Louis, MO 63116Sold
- $291,3003 bd2 ba1.5k sqft3114 Gurneyave, St Louis, MO 63116Off Market
- $--3 bd1 ba1.2k sqft3132 Gurney Ave, Saint Louis, MO 63116Sold
- $295,700-- bd1 ba1.5k sqft3134 Gurney Ave, Saint Louis, MO 63116Off Market
- $57,4902 bd1 ba852 sqft3125 Maury Ave, Saint Louis, MO 63116Off Market
Nearby schools
GreatSchools rating
- 6/10Mann Elementary SchoolGrades: PK-6Distance: 0.7 mi
- 3/10Long Middle Community Ed. CenterGrades: 6-8Distance: 1.7 mi
- 1/10Roosevelt High SchoolGrades: 9-12Distance: 1.7 mi
Schools provided by the listing agent
- Elementary: Mann Elem.
- Middle: Long Middle Community Ed. Center
- High: Roosevelt High
Source: MARIS. This data may not be complete. We recommend contacting the local school district to confirm school assignments for this home.
Get a cash offer in 3 minutes
Find out how much your home could sell for in as little as 3 minutes with a no-obligation cash offer.
Estimated market value
$306,800
Get a cash offer in 3 minutes
Find out how much your home could sell for in as little as 3 minutes with a no-obligation cash offer.
Estimated market value
$306,800
- Missouri
- Saint Louis City
- Saint Louis
- 63116
- Tower Grove South
- 3120 Gurney Ave
Nearby cities
Nearby neighborhoods
Nearby zip codes
Other Saint Louis Topics
