Discover your dream home in Hypoluxo Village with no HOA fees, offering the freedom to bring your boat, RV, or truck without restrictions. This CBS-built home is situated on an oversized 1/3-acre corner lot, featuring a fenced yard, privacy hedges, blooming trees, and a mature avocado tree. The 2019-updated kitchen features granite countertops, solid wood cabinets, and a breakfast nook. The split floor plan includes a spacious primary suite with a walk-in closet and well-sized secondary bedrooms. Hurricane-rated impact windows, accordion shutters, and a durable metal roof provide excellent storm protection. The enclosed patio and 8x10 steel-framed shed add to the appeal. Fully paid solar panels and backup batteries ensure energy efficiency, making this home a rare opportunity. This home offers outdoor versatility and privacy on an oversized 1/3-acre lot. The yard is surrounded by a six-foot chain-link fence and privacy hedges, with lush landscaping that includes blooming trees and a mature avocado tree. The in-ground sprinkler system keeps the yard thriving, and the property also features an 8x10 steel-framed shed for extra storage. With no HOA, you can bring your boat, RV, or truck without restrictions, adding to the home's appeal.
Inside, the split floor plan provides privacy and functionality, with the primary suite offering a walk-in closet and the secondary bedrooms providing ample space for various needs. The 2019-updated kitchen is a highlight, featuring granite countertops, solid wood cabinetry, and a breakfast nook ideal for casual dining.
The two-car garage includes laundry hookups, a sink, a tankless water heater, and attic storage. Energy efficiency is a standout feature, thanks to the 29-panel solar system and full home backup batteries installed in 2022. The hurricane-rated impact windows, accordion shutters, and durable metal roof offer exceptional storm protection, while the pull-down storm screen on the covered patio allows for outdoor enjoyment in any weather.
The location is ideal, minutes to I-95, restaurants, shopping, the beach, and entertainment.
Sold for $550,000
$550,000
3120 Indian Trail, Lake Worth, FL 33462
3beds
1,838sqft
Single Family Residence
Built in 1975
0.36 Acres Lot
$559,900 Zestimate®
$299/sqft
$3,291 Estimated rent
Home value
$559,900
$498,000 - $627,000
$3,291/mo
Zestimate® history
Owner options
List your home for rent
$3,291/mo
Rent Zestimate®
Find your next renter with Zillow Rental Manager. Plus, with online applications, you can quickly screen prospective tenants – for free.
$3,291/mo
Rent Zestimate®
Refinance and save
$3,774/mo
Est. payment
Refinancing to a lower rate could help reduce your monthly payments and save thousands over the life of the loan.
$3,774/mo
Est. payment
Explore your selling options
Work with a Zillow partner agent
Leverage their expertise and Zillow's premium Showcase listings to get your home seen by more buyers.
Get startedList with your own agent
Get your home in front of millions of buyers by listing it on Zillow.
Learn how to do itSell it yourself
Take full control of how buyers see your home on Zillow by listing For Sale by Owner (FSBO).
List your homeWhat's special
Zillow last checked:
Listing updated:
Listed by:
Lisa Treu 561-352-3056,
Treu Group Real Estate
Bought with:
Jean Midy, 3628927
Weichert, Realtors - True Quality Service
Source: BeachesMLS,MLS#: R11075645 Originating MLS: BeachesMLS
Originating MLS: BeachesMLSFacts & features
Interior
Bedrooms & bathrooms
- Bedrooms: 3
- Bathrooms: 2
- Full bathrooms: 2
- Main level bathrooms: 2
- Main level bedrooms: 3
Primary bedroom
- Level: Main
- Area: 180
- Dimensions: 15 X 12
Bedroom 2
- Description: Next to family room
- Level: Main
- Area: 154
- Dimensions: 11 X 14
Bedroom 3
- Description: Back bedroom
- Level: Main
- Area: 168
- Dimensions: 12 X 14
Dining room
- Level: Main
- Area: 100
- Dimensions: 10 X 10
Family room
- Level: Main
- Area: 247
- Dimensions: 19 X 13
Kitchen
- Level: Main
- Area: 130
- Dimensions: 10 X 13
Living room
- Level: Main
- Area: 280
- Dimensions: 20 X 14
Heating
- Central, Electric
Cooling
- Central Air, Ceiling Fan(s), Electric
Appliances
- Included: Dryer, Electric Range, Electric Water Heater, Water Heater, Washer
- Laundry: In Garage
Features
- Attic, Breakfast Area, Entrance Foyer, Living/Dining Room, Main Level Primary, Pantry, Pull Down Attic Stairs, Split Bedrooms, Tub Shower, Walk-In Closet(s)
- Flooring: Ceramic Tile, Laminate
- Windows: Metal, Single Hung, Sliding
- Attic: Pull Down Stairs
Interior area
- Total structure area: 2,745
- Total interior livable area: 1,838 sqft
Property
Parking
- Total spaces: 2
- Parking features: Attached, Garage, Garage Door Opener
- Attached garage spaces: 2
Features
- Levels: One
- Stories: 1
- Patio & porch: Covered, Patio, Screened
- Exterior features: Outdoor Living Area
- Fencing: Fenced
- Has view: Yes
- View description: Garden
- Waterfront features: None
Lot
- Size: 0.36 Acres
- Features: Fruit Trees, 1/4 to 1/2 Acre Lot, Sprinklers Automatic
Details
- Parcel number: 00434506010090060
- Zoning: RS
- Special conditions: Listed As-Is
Construction
Type & style
- Home type: SingleFamily
- Architectural style: Ranch
- Property subtype: Single Family Residence
Materials
- Block
- Roof: Metal
Condition
- Resale
- New construction: No
- Year built: 1975
Utilities & green energy
- Electric: 3 Phase
- Sewer: Septic Tank
- Water: Public
- Utilities for property: Cable Available, Water Available
Community & HOA
Community
- Security: None
- Subdivision: HYPOLUXO VILLAGE
HOA
- Has HOA: No
- Amenities included: None
Location
- Region: Lake Worth
Financial & listing details
- Price per square foot: $299/sqft
- Tax assessed value: $459,263
- Annual tax amount: $2,589
- Date on market: 3/27/2025
- Cumulative days on market: 199 days
- Listing terms: Cash,Conventional,FHA,VA Loan
- Road surface type: Paved
Price history
| Date | Event | Price |
|---|---|---|
| 5/14/2025 | Sold | $550,000$299/sqft |
Source:  BeachesMLS #R11075645 Report a problem BeachesMLS #R11075645 Report a problem | ||
| 3/27/2025 | Listed for sale | $550,000-8.3%$299/sqft |
Source: BeachesMLS #RX-11075645 Report a problem | ||
| 3/25/2025 | Listing removed | $599,999$326/sqft |
Source: BeachesMLS #RX-11023861 Report a problem | ||
| 2/2/2025 | Price change | $599,999-4%$326/sqft |
Source: BeachesMLS #RX-11023861 Report a problem | ||
| 1/2/2025 | Price change | $624,900-0.8%$340/sqft |
Source:  Stellar MLS #OK224534 Report a problem Stellar MLS #OK224534 Report a problem | ||
| 9/25/2024 | Listed for sale | $629,900+434.3%$343/sqft |
Source: BeachesMLS #RX-11023861 Report a problem | ||
| 9/9/1999 | Sold | $117,900$64/sqft |
Source: Public Record Report a problem | ||
Public tax history
| Year | Property taxes | Tax assessment |
|---|---|---|
| 2025 | $8,100 +212.9% | $459,263 +184.1% |
| 2024 | $2,589 +3.2% | $161,641 +3% |
| 2023 | $2,508 +1.3% | $156,933 +3% |
| 2022 | $2,475 +2.5% | $152,362 +3% |
| 2021 | $2,415 +1.4% | $147,924 +1.4% |
| 2020 | $2,381 +1.2% | $145,882 +2.3% |
| 2019 | $2,354 | $142,602 +1.9% |
| 2018 | $2,354 +9.8% | $139,943 +2.1% |
| 2017 | $2,144 +2.3% | $137,065 +2.1% |
| 2016 | $2,095 +0.2% | $134,246 +0.7% |
| 2015 | $2,090 -21.1% | $133,313 +0.8% |
| 2014 | $2,650 +1.5% | $132,255 +1.5% |
| 2013 | $2,612 +1% | $130,300 +1.7% |
| 2012 | $2,586 -2.7% | $128,122 -1% |
| 2011 | $2,657 +1.4% | $129,479 +1.5% |
| 2010 | $2,620 +33.9% | $127,566 +2.7% |
| 2009 | $1,956 -13.8% | $124,212 +0.1% |
| 2008 | $2,269 -4.1% | $124,088 +3% |
| 2007 | $2,367 -5.2% | $120,474 +2.5% |
| 2006 | $2,498 | $117,536 +3% |
| 2005 | -- | $114,113 +3% |
| 2004 | $890 +313.9% | $110,789 +1.9% |
| 2003 | $215 -88.2% | $108,723 +2.4% |
| 2002 | $1,819 +0.9% | $106,175 +1.6% |
| 2001 | $1,803 +4.9% | $104,503 +3% |
| 2000 | $1,720 +30.5% | $101,459 +4.7% |
| 1999 | $1,318 | $96,870 |
Find assessor info on the county website
Neighborhood: 33462
Nearby homes
- $537,9003 bd2 ba2.2k sqft3119 Nautical Way, Lake Worth, FL 33462Off Market
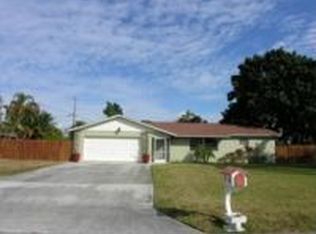
- $550,0003 bd2 ba1.7k sqft3100 Indian Trl, Lake Worth, FL 33462Sold
- $521,3002 bd2 ba1.4k sqft6771 Florida Dr, Lake Worth, FL 33462Off Market
- $699,0004 bd2 ba2k sqft3119 Indian Trl, Lake Worth, FL 33462For Sale

- $526,0003 bd3 ba1.8k sqft3099 Nautical Way, Lake Worth, FL 33462Off Market
- $390,0002 bd1 ba1k sqft6789 Florida Dr, Lake Worth, FL 33462Off Market
- $512,7003 bd2 ba2.3k sqft3099 Indian Trl, Lake Worth, FL 33462Off Market
- $469,9003 bd2 ba1.1k sqft6745 Florida Dr, Lake Worth, FL 33462Off Market
Nearby schools
GreatSchools rating
- 4/10Starlight Cove Elementary SchoolGrades: PK-5Distance: 0.7 mi
- 3/10Lantana Middle SchoolGrades: 6-8Distance: 1.7 mi
- 4/10Santaluces Community High SchoolGrades: PK,9-12Distance: 0.7 mi
Schools provided by the listing agent
- Elementary: Starlight Cove
- Middle: Lantana Community
- High: Santaluces
Source: BeachesMLS. This data may not be complete. We recommend contacting the local school district to confirm school assignments for this home.
Get a cash offer in 3 minutes
Find out how much your home could sell for in as little as 3 minutes with a no-obligation cash offer.
Estimated market value
$559,900
Get a cash offer in 3 minutes
Find out how much your home could sell for in as little as 3 minutes with a no-obligation cash offer.
Estimated market value
$559,900
- Florida
- Palm Beach County
- Lake Worth Beach
- 33462
- 3120 Indian Trail
Nearby cities
Nearby neighborhoods
Nearby zip codes
Other Lake Worth Beach Topics
- Apartments for Rent in 33462
- Houses for Sale in 33462
- Houses for Rent in 33462
- 33462 Real Estate
- Lake Worth Beach Condos
- Houses for Sale in Lake Worth Beach
- Newest Listings in Lake Worth Beach
- Lake Worth Beach Home Values
- Lake Worth Beach Real Estate Agents
- Lake Worth Beach Refinance
- Lake Worth Beach Mortgage Rates
