Welcome to this updated and beautifully decorated 3-bedroom, 2-bath condo that perfectly blends style, space, and convenience. The expansive living and dining area is ideal for entertaining, with plenty of room to host gatherings and direct access to a private balcony for relaxing outdoor enjoyment. The spacious kitchen offers an inviting eat-in area, abundant cabinet storage, and generous counter space—perfect for everyday living and meal prep. All appliances are included, making this home truly move-in ready. The oversized primary suite provides a comfortable retreat, complete with a walk-in closet and plenty of space to unwind. Two additional bedrooms feature ample closet space and storage, offering flexibility for guests, a home office, or growing needs. Conveniently located near shopping, dining, and everyday amenities, with easy access to major highways, this condo offers both comfort and accessibility in a beautifully maintained setting. Schedule your showing today!
For sale
Price cut: $10K (6/26)
$115,000
3120 Jacqueline Dr Unit 11, Rockford, IL 61109
3beds
1,100sqft
Condominium
Built in 1952
-- sqft lot
$112,300 Zestimate®
$105/sqft
$250/mo HOA
What's special
Oversized primary suiteSpacious kitchenInviting eat-in areaGenerous counter spaceIdeal for entertainingAbundant cabinet storageAll appliances are included
- 137 days |
- 439 |
- 19 |
Zillow last checked:
Listing updated:
Listed by:
Milena Cojkic 630-936-7057,
Keller Williams Realty Signature
Source: NorthWest Illinois Alliance of REALTORS®,MLS#: 202601981
Facts & features
Interior
Bedrooms & bathrooms
- Bedrooms: 3
- Bathrooms: 2
- Full bathrooms: 2
- Main level bathrooms: 2
- Main level bedrooms: 3
Primary bedroom
- Level: Main
- Area: 144
- Dimensions: 12 x 12
Bedroom 2
- Level: Main
- Area: 150
- Dimensions: 15 x 10
Bedroom 3
- Level: Main
- Area: 100
- Dimensions: 10 x 10
Dining room
- Level: Main
- Area: 121
- Dimensions: 11 x 11
Kitchen
- Level: Main
- Area: 135
- Dimensions: 15 x 9
Living room
- Level: Main
- Area: 204
- Dimensions: 17 x 12
Heating
- Electric
Cooling
- Wall Unit(s)
Appliances
- Included: Microwave, Refrigerator, Stove/Cooktop, Gas Water Heater
- Laundry: In Basement
Features
- Walk-In Closet(s)
- Has basement: No
- Has fireplace: No
Interior area
- Total structure area: 1,100
- Total interior livable area: 1,100 sqft
- Finished area above ground: 1,100
- Finished area below ground: 0
Property
Parking
- Parking features: None
Features
- Entry location: 3rd Floor & Abv
Lot
- Features: City/Town
Details
- Parcel number: 1606402023
Construction
Type & style
- Home type: Condo
- Property subtype: Condominium
Materials
- Brick/Stone
- Roof: Rubber
Condition
- Year built: 1952
Utilities & green energy
- Electric: Circuit Breakers
- Sewer: City/Community
- Water: City/Community
Community & HOA
Community
- Subdivision: IL
HOA
- Has HOA: Yes
- Services included: Maintenance Grounds, Snow Removal
- HOA fee: $250 monthly
Location
- Region: Rockford
Financial & listing details
- Price per square foot: $105/sqft
- Annual tax amount: $1,179
- Price range: $115K - $115K
- Date on market: 4/11/2026
- Cumulative days on market: 139 days
- Ownership: Fee Simple
Estimated market value
$112,300
$107,000 - $118,000
$1,530/mo
Price history
| Date | Event | Price |
|---|---|---|
| 6/26/2026 | Price change | $115,000-8%$105/sqft |
Source:  NorthWest Illinois Alliance of REALTORS® #202601981 Report a problem NorthWest Illinois Alliance of REALTORS® #202601981 Report a problem | ||
| 4/11/2026 | Listed for sale | $125,000+66.7%$114/sqft |
Source: NorthWest Illinois Alliance of REALTORS® #202601981 Report a problem | ||
| 3/24/2026 | Sold | $75,000+0.1%$68/sqft |
Source:  MRED as distributed by MLS GRID #12588096 Report a problem MRED as distributed by MLS GRID #12588096 Report a problem | ||
| 3/13/2026 | Pending sale | $74,900$68/sqft |
Source: MRED as distributed by MLS GRID #12588096 Report a problem | ||
| 3/10/2026 | Listed for sale | $74,900$68/sqft |
Source: MRED as distributed by MLS GRID #12588096 Report a problem | ||
| 2/28/2026 | Listing removed | $1,650$2/sqft |
Source: Zillow Rentals Report a problem | ||
| 2/27/2026 | Listed for rent | $1,650$2/sqft |
Source: Zillow Rentals Report a problem | ||
| 2/27/2026 | Listing removed | $1,650$2/sqft |
Source: Zillow Rentals Report a problem | ||
| 2/8/2026 | Listed for rent | $1,650+107.5%$2/sqft |
Source: Zillow Rentals Report a problem | ||
| 5/7/2020 | Listing removed | $795$1/sqft |
Source: Zillow Rental Manager Report a problem | ||
| 4/10/2020 | Listed for rent | $795$1/sqft |
Source: Zillow Rental Manager Report a problem | ||
Public tax history
Tax history is unavailable.
Monthly payment
Est. payment
Payment breakdown
Explore the cost of this home by adjusting the details. Changes won't be saved.Climate risks
Neighborhood: Pine Manor
Nearby schools
GreatSchools rating
- 6/10Swan Hillman Elementary SchoolGrades: K-5Distance: 0.6 mi
- 4/10Bernard W Flinn Middle SchoolGrades: 6-8Distance: 0.8 mi
- 1/10Jefferson High SchoolGrades: 9-12Distance: 1.5 mi
Schools provided by the listing agent
- Elementary: Swan Hillman Elementary
- Middle: Bernard W Flinn Middle
- High: Jefferson High
- District: Rockford 205
Source: NorthWest Illinois Alliance of REALTORS®. This data may not be complete. We recommend contacting the local school district to confirm school assignments for this home.
- $75,0003 bd2 ba1.1k sqft3120 Jacqueline Dr, Rockford, IL 61109Sold

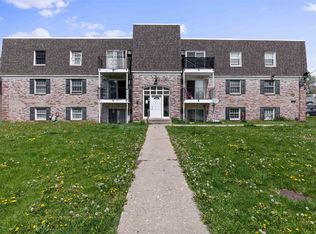
- $70,0003 bd2 ba1.1k sqft3050 Jacqueline Dr UNIT 4, Rockford, IL 61109Sold
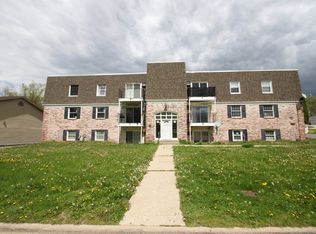
- $72,0003 bd2 ba1.1k sqft3050 Jacqueline Dr UNIT 3, Rockford, IL 61109Sold
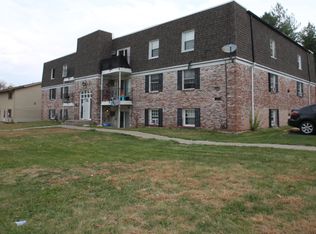
- $67,5003 bd2 ba1.1k sqft3050 Jacqueline Dr UNIT 5, Rockford, IL 61109Sold
- $77,0003 bd2 ba1.1k sqft3050 Jacqueline Dr UNIT 1, Rockford, IL 61109Sold
- $3,400-- bd-- ba-- sqft3144 Jacqueline Dr UNIT 1, Rockford, IL 61109Off Market
- $3,4002.11 acres3144 Jacqueline Dr UNIT 2, Rockford, IL 61109Off Market
- $3,400-- bd-- ba-- sqft3144 Jacqueline Dr UNIT 3, Rockford, IL 61109Off Market
A local agent can set up tours, give advice and negotiate with sellers.
A local lender can help you make sure your offer is ready when you are.
Similar homes
- $120,0002 bd2 ba1k sqft2182 Reed Ave, Rockford, IL 61109For Sale
 MLS ID #202604101, Dimas Trujillo. NorthWest Illinois Alliance of REALTORS®
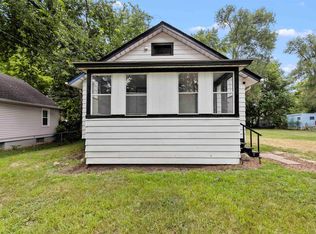
 - $125,0003 bd1 ba1k sqft2738 Marshall St, Rockford, IL 61109For Sale
 MLS ID #202604661, Jeanette Solis. NorthWest Illinois Alliance of REALTORS®
 - $110,0002 bd1 ba800 sqft2930 Lapey St, Rockford, IL 61109For Sale
 MLS ID #202605092, Viridiana Duran. NorthWest Illinois Alliance of REALTORS®
 - $129,9003 bd1 ba1.1k sqft3042 Horton St, Rockford, IL 61109Active
 MLS ID #12715709, Bertha Alvarado-Lopez, A squared Realty LLC. MRED as distributed by MLS GRID
 - $115,0002 bd1 ba960 sqft814 Brooke Rd, Rockford, IL 61109For SaleMLS ID #202604242, Dimas Trujillo. NorthWest Illinois Alliance of REALTORS®
- $168,0003 bd2 ba1.1k sqft2105 N Alpine Rd, Rockford, IL 61107For SaleMLS ID #202605296, Brenda Muniz. NorthWest Illinois Alliance of REALTORS®
- $110,0002 bd1 ba828 sqft2803 Fairview Ave, Rockford, IL 61101For SaleMLS ID #202605356, Dimas Trujillo. NorthWest Illinois Alliance of REALTORS®
- $92,5002 bd1 ba1.2k sqft2929 Sewell St, Rockford, IL 61109For SaleMLS ID #202603308, Milena Cojkic. NorthWest Illinois Alliance of REALTORS®
- $150,0003 bd1 ba1k sqft502 Barnum Rd, Rockford, IL 61109For SaleMLS ID #202605118, Viridiana Duran. NorthWest Illinois Alliance of REALTORS®
- $120,0002 bd1 ba1k sqft1927 15th Ave, Rockford, IL 61104For SaleMLS ID #202604668, Dimas Trujillo. NorthWest Illinois Alliance of REALTORS®
- $119,0002 bd1 ba768 sqft2219 Barton Blvd, Rockford, IL 61103NewMLS ID #12740284, Christina Kondor, Realta Real Estate. MRED as distributed by MLS GRID
- $120,0004 bd2 ba1.6k sqft2226 10th St, Rockford, IL 61104For SaleMLS ID #202601596, Ken Hirano. NorthWest Illinois Alliance of REALTORS®
- $119,9002 bd2 ba1k sqft137 Summit St, Rockford, IL 61107For SaleMLS ID #202604948, Dimas Trujillo. NorthWest Illinois Alliance of REALTORS®
- $--3 bd1 ba1.1k sqft3043 Latham St, Rockford, IL 61103AuctionAuction.com 2
- $119,9002 bd1 ba759 sqft2107 22nd St, Rockford, IL 61108For SaleMLS ID #202601351, Dimas Trujillo. NorthWest Illinois Alliance of REALTORS®
- $115,0002 bd2 ba1.1k sqft3518 Blackstone Ave, Rockford, IL 61101For SaleMLS ID #202604417, Dimas Trujillo. NorthWest Illinois Alliance of REALTORS®
- $130,0004 bd1 ba1.3k sqft2402 Rockwell St, Rockford, IL 61101For SaleMLS ID #202605160, Darin Spades. NorthWest Illinois Alliance of REALTORS®
- $79,9003 bd2 ba912 sqft2618 Forsythia Dr, Rockford, IL 61102For SaleMLS ID #202605288, John Dowd. NorthWest Illinois Alliance of REALTORS®
- $130,0004 bd1 ba1.1k sqft535 S Rockford Ave, Rockford, IL 61104For SaleMLS ID #202604643, Daniel Marske. NorthWest Illinois Alliance of REALTORS®
- $155,0003 bd1 ba1.2k sqft1113 22nd Ave, Rockford, IL 61104For SaleMLS ID #202605304, Monica Moran. NorthWest Illinois Alliance of REALTORS®
