Skip main navigation
Sold for $560,000
  • $560,000

    3120 Jonquil Street, Castle Rock, CO 80109

    3beds
    2,435sqft
    Single Family Residence
    Built in 2017
    4,138 Square Feet Lot
    $558,400 Zestimate®
    $230/sqft
    $3,293 Estimated rent

    Home value

    $558,400

    $530,000 - $586,000

    $3,293/mo

    Zestimate® history
    Loading
    Loading...

    Owner options

    List your home for rent

    $3,293/mo

    Rent Zestimate®

    Find your next renter with Zillow Rental Manager. Plus, with online applications, you can quickly screen prospective tenants – for free.

    Learn more

    $3,293/mo

    Rent Zestimate®

    Refinance and save

    $3,758/mo

    Est. payment

    Refinancing to a lower rate could help reduce your monthly payments and save thousands over the life of the loan.

    See today's rates

    $3,758/mo

    Est. payment

    Explore your selling options

    Work with a Zillow partner agent

    Leverage their expertise and Zillow's premium Showcase listings to get your home seen by more buyers.

    Get started

    List with your own agent

    Get your home in front of millions of buyers by listing it on Zillow.

    Learn how to do it

    Sell it yourself

    Take full control of how buyers see your home on Zillow by listing For Sale by Owner (FSBO).

    List your home

    What's special

    Cozy fireplaceSerene primary suiteStainless steel appliancesThree comfortable bedroomsGranite countertopsAbundant cabinetryEnsuite bathroom
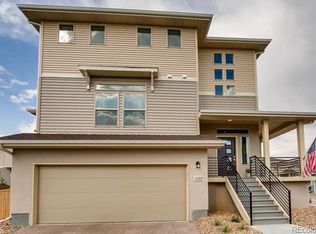
    Light and bright, this multi-level home in The Meadows offers an ideal blend of comfort, functionality, and style. Step inside to find beautiful flooring throughout the main level, where an open layout makes everyday living and entertaining a breeze. The spacious kitchen features granite countertops, stainless steel appliances, a large center island, and abundant cabinetry. The living room is both welcoming and versatile, highlighted by a cozy fireplace and access to multiple outdoor areas, perfect for soaking up the Colorado sunshine. Upstairs, you’ll find three comfortable bedrooms, including a serene primary suite with its own ensuite bathroom boasting a step-in shower, dual sinks, and a walk-in closet. The finished lower level provides additional living space with a walkout, while new carpet and fresh updates throughout the home ensure it feels move-in ready. A clean and convenient 2-car attached garage adds everyday ease. Beyond the home, The Meadows is a community designed for connection, recreation, and adventure. With more than 1,100 acres dedicated to parks, trails, and open space, opportunities to enjoy the outdoors are endless. From morning walks with the dog to weekend hikes, or a game of tennis at nearby Bison Park, there’s always something to do just steps from your door. In the summer, community events such as Music in The Meadows and the Castle Rock WineFest bring neighbors together, while cultural and recreational hubs like The Grange and The Taft House offer classes, activities, and even pool facilities to enjoy. The Taft House, with its bright red umbrellas and vibrant energy, is home to year-round fun, including a sand volleyball court and versatile event space. Whether you’re relaxing at home, entertaining friends, or exploring all the amenities The Meadows has to offer, this property places you at the heart of a community where lifestyle and convenience meet.

    Zillow last checked:

    Listing updated:

    Listed by:

    Kevin Kestenbaum 720-545-7169 kevin.kestenbaum@redfin.com,

    Redfin Corporation,

    Tamara Mattox 720-900-8079,

    Redfin Corporation

    Bought with:

    Steve Thayer, ER100023259

    Keller Williams Action Realty LLC

    Source: REcolorado as distributed by MLS GRID,MLS#: 6027445MLS Logo

    Facts & features

    Interior

    Bedrooms & bathrooms
    • Bedrooms: 3
    • Bathrooms: 3
    • Full bathrooms: 1
    • 3/4 bathrooms: 1
    • 1/2 bathrooms: 1
    • Main level bathrooms: 1
    Bedroom
    • Description: Carpet
    • Level: Upper
    • Area: 110 Square Feet
    • Dimensions: 10 x 11
    Bedroom
    • Description: Carpet, Walk-In Closet
    • Level: Upper
    • Area: 121 Square Feet
    • Dimensions: 11 x 11
    Bathroom
    • Description: Hardwood Flooring
    • Level: Main
    • Area: 25 Square Feet
    • Dimensions: 5 x 5
    Bathroom
    • Description: Tile Flooring
    • Level: Upper
    • Area: 40 Square Feet
    • Dimensions: 8 x 5
    Other
    • Description: Carpet, Ensuite Bathroom
    • Level: Upper
    • Area: 195 Square Feet
    • Dimensions: 15 x 13
    Other
    • Description: Tile Flooring, Step-In Shower, Walk-In Closet, Dual Sinks
    • Level: Upper
    • Area: 64 Square Feet
    • Dimensions: 8 x 8
    Dining room
    • Description: Hardwood Flooring
    • Level: Main
    Family room
    • Description: Hardwood Flooring, Fireplace
    • Level: Main
    • Area: 210 Square Feet
    • Dimensions: 14 x 15
    Kitchen
    • Description: Hardwood Flooring, Granite Countertops, Island, Stainless Steel Appliances
    • Level: Main
    • Area: 225 Square Feet
    • Dimensions: 15 x 15
    Laundry
    • Description: Tile Flooring
    • Level: Upper
    • Area: 35 Square Feet
    • Dimensions: 5 x 7
    Living room
    • Description: Carpet, Walk-Out Access
    • Level: Lower
    • Area: 638 Square Feet
    • Dimensions: 29 x 22
    Heating
    • Forced Air
    Cooling
    • Central Air
    Appliances
    • Included: Dishwasher, Dryer, Microwave, Oven, Refrigerator, Washer
    Features
    • Eat-in Kitchen, Granite Counters, Kitchen Island, Open Floorplan, Primary Suite, Walk-In Closet(s)
    • Flooring: Carpet, Tile, Wood
    • Has basement: No
    • Number of fireplaces: 1
    • Common walls with other units/homes: No Common Walls
    Interior area
    • Total structure area: 2,435
    • Total interior livable area: 2,435 sqft
    • Finished area above ground: 2,435

    Property

    Parking
    • Total spaces: 2
    • Parking features: Garage - Attached
    • Attached garage spaces: 2
    Features
    • Levels: Multi/Split
    • Patio & porch: Deck
    • Exterior features: Private Yard
    Lot
    • Size: 4,138 Square Feet
    • Features: Level
    Details
    • Parcel number: R0492075
    • Special conditions: Standard

    Construction

    Type & style
    • Home type: SingleFamily
    • Property subtype: Single Family Residence
    Materials
    • Frame, Vinyl Siding
    • Roof: Composition
    Condition
    • Year built: 2017

    Utilities & green energy

    • Sewer: Public Sewer
    • Water: Public

    Community & HOA

    Community
    • Subdivision: The Meadows
    HOA
    • Has HOA: Yes
    • Amenities included: Clubhouse, Park, Pool, Trail(s)
    • HOA fee: $475 quarterly
    • HOA name: Meadows Neighborhood Company
    • HOA phone: 303-814-2358
    Location
    • Region: Castle Rock

    Financial & listing details

    • Price per square foot: $230/sqft
    • Tax assessed value: $626,554
    • Annual tax amount: $4,108
    • Date on market: 9/12/2025
    • Listing terms: Cash,Conventional,FHA,VA Loan
    • Exclusions: None
    • Ownership: Individual

    Price history

    DateEventPrice
    3/6/2026Sold$560,000-3.4%$230/sqft
    Source: REcolorado as distributed by MLS GRID #6027445 Report a problem
    1/25/2026Pending sale$579,900$238/sqft
    Source: REcolorado as distributed by MLS GRID #6027445 Report a problem
    12/16/2025Price change$579,900-3.3%$238/sqft
    Source: REcolorado as distributed by MLS GRID #6027445 Report a problem
    9/12/2025Listed for sale$599,500+39.1%$246/sqft
    Source: REcolorado as distributed by MLS GRID #6027445 Report a problem
    3/31/2017Sold$431,000$177/sqft
    Source: Public Record Report a problem

    Public tax history

    YearProperty taxesTax assessment
    2025$4,108 -0.9%$39,160 -9.1%
    2024$4,146 +33.3%$43,080 -1%
    2023$3,109 -3.7%$43,500 +42.2%
    2022$3,230 $30,590 -2.8%
    2021-- $31,480 +0.7%
    2020$3,222 +16.1%$31,250
    2019$2,775 $31,250 +18.5%
    2018$2,775 +151%$26,380 +136.8%
    2017$1,106 $11,140
    2016-- --
    Find assessor info on the county website

    Neighborhood: The Meadows

    Nearby schools

    GreatSchools rating
    Schools provided by the listing agent
    • Elementary: Meadow View
    • Middle: Castle Rock
    • High: Castle View
    • District: Douglas RE-1

    Source: REcolorado as distributed by MLS GRID. This data may not be complete. We recommend contacting the local school district to confirm school assignments for this home.

    Get a cash offer in 3 minutes
    Find out how much your home could sell for in as little as 3 minutes with a no-obligation cash offer.
    Estimated market value
    $558,400
    Get a cash offer in 3 minutes
    Find out how much your home could sell for in as little as 3 minutes with a no-obligation cash offer.
    Estimated market value
    $558,400